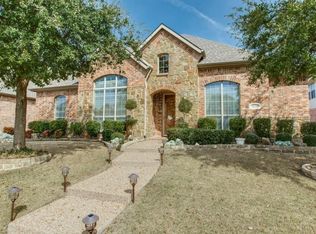
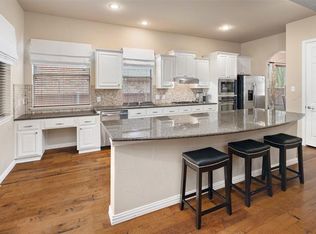
Welcome to this magnificent, stunning 5-bedroom home in a highly desired Allen ISD neighborhood, walkable to top-ranked Evans Elementary. Boasting a south-facing front with meticulously nurtured landscape, greeting you with soaring ceilings & abundant natural light throughout main living areas. The thoughtful layout includes a private main-floor primary suite, a generous guest bedroom & dedicated office—perfect for modern family living. This home is ideal for entertaining & comfortable family living, featuring an elegant formal dining, two spacious living areas (including an open, airy family room), and a seamless flow into the kitchen with breakfast area. The kitchen, newly installed wet bar (2025), and all four baths boast elegant granite counters & built-in soft-close cabinets and drawers. Enjoy multiple entertainment zones, including a dedicated game room & media room, ideal for hosting unforgettable gatherings, movie marathons, or casual relaxation. Peace of mind comes standard with significant recent upgrades: a new roof, both AC units replaced in 2024, & recently replaced water heaters (2022, 2025), along with a new epoxy garage floor & backyard patio added in 2025. You'll also appreciate the recently painted interior & kitchen appliance replacements (2023), highlighting meticulous maintenance. Enjoy the convenience of your own private curbside mailbox. Nestled in the serene Twin Creeks master-planned community, this home combines peaceful living with unbeatable convenience. Enjoy direct access to scenic walk & bike trails (Rowlett Creek Trail, Story Book Trail), resort-style community pools, & the newly opened Terrell Rec Center. Commuting is effortless via quick connections to Hwys 121 & US-75, while daily essentials like Kroger, Sprouts, HEB, Costco, Allen Premium Outlets, & vibrant Asian markets & dining are mins away. This home doesn’t just fit your life—it elevates it. Must see!
Sold
Price Unknown
1818 Port Isabel Dr, Allen, TX 75013
5beds
4,205sqft
Single Family Residence
Built in 2005
7,840 Square Feet Lot
$775,300 Zestimate®
$--/sqft
$3,821 Estimated rent
Home value
$775,300
$729,000 - $822,000
$3,821/mo
Zestimate® history
Owner options
List your home for rent
$3,821/mo
Rent Zestimate®
Find your next renter with Zillow Rental Manager. Plus, with online applications, you can quickly screen prospective tenants – for free.
$3,821/mo
Rent Zestimate®
Refinance and save
$380/mo
Est. payment
Refinancing to a lower rate could help reduce your monthly payments and save thousands over the life of the loan.
$380/mo
Est. payment
Explore your selling options
Work with a Zillow partner agent
Leverage their expertise and Zillow's premium Showcase listings to get your home seen by more buyers.
Get startedList with your own agent
Get your home in front of millions of buyers by listing it on Zillow.
Learn how to do itSell it yourself
Take full control of how buyers see your home on Zillow by listing For Sale by Owner (FSBO).
List your homeWhat's special
Backyard patioRecently painted interiorDedicated officeNew epoxy garage floorElegant formal diningOpen airy family roomMultiple entertainment zones
Zillow last checked:
Listing updated:
Listed by:
Steven Woon 0661322 972-612-4808,
DFW Home 972-612-4808
Bought with:
Po-Jung Su
Elite Commercial Real Estate L
Source: NTREIS,MLS#: 21124296
Facts & features
Interior
Bedrooms & bathrooms
- Bedrooms: 5
- Bathrooms: 4
- Full bathrooms: 4
Primary bedroom
- Features: Built-in Features, Ceiling Fan(s), Dual Sinks, Double Vanity, En Suite Bathroom, Separate Shower, Walk-In Closet(s)
- Level: First
- Dimensions: 17 x 17
Bedroom
- Features: Walk-In Closet(s)
- Level: First
- Dimensions: 12 x 11
Bedroom
- Features: En Suite Bathroom, Walk-In Closet(s)
- Level: Second
- Dimensions: 13 x 12
Bedroom
- Features: En Suite Bathroom, Walk-In Closet(s)
- Level: Second
- Dimensions: 13 x 12
Bedroom
- Features: En Suite Bathroom, Walk-In Closet(s)
- Level: Second
- Dimensions: 15 x 11
Primary bathroom
- Features: Built-in Features, Dual Sinks, Granite Counters
- Level: First
- Dimensions: 14 x 10
Breakfast room nook
- Level: First
- Dimensions: 12 x 10
Den
- Level: Second
- Dimensions: 12 x 10
Dining room
- Level: First
- Dimensions: 14 x 11
Family room
- Features: Ceiling Fan(s), Fireplace
- Level: First
- Dimensions: 20 x 16
Other
- Features: Built-in Features, Granite Counters, Hollywood Bath
- Level: First
- Dimensions: 8 x 5
Other
- Features: Built-in Features, Granite Counters, Jack and Jill Bath
- Level: Second
- Dimensions: 10 x 5
Other
- Features: Built-in Features, Granite Counters
- Level: Second
- Dimensions: 10 x 5
Game room
- Features: Ceiling Fan(s), Other
- Level: Second
- Dimensions: 18 x 14
Kitchen
- Level: First
- Dimensions: 16 x 13
Laundry
- Features: Built-in Features, Utility Room
- Level: First
- Dimensions: 10 x 6
Living room
- Level: First
- Dimensions: 13 x 11
Media room
- Features: Ceiling Fan(s)
- Level: Second
- Dimensions: 20 x 20
Office
- Level: First
- Dimensions: 12 x 11
Heating
- Central, Natural Gas
Cooling
- Central Air, Ceiling Fan(s), Electric
Appliances
- Included: Some Gas Appliances, Built-In Gas Range, Convection Oven, Double Oven, Dishwasher, Electric Oven, Gas Cooktop, Disposal, Gas Range, Gas Water Heater, Microwave, Plumbed For Gas, Vented Exhaust Fan, Wine Cooler
Features
- Wet Bar, Chandelier, Decorative/Designer Lighting Fixtures, Double Vanity, Eat-in Kitchen, Granite Counters, High Speed Internet, Kitchen Island, Loft, Open Floorplan, Pantry, Cable TV, Vaulted Ceiling(s), Wired for Data, Walk-In Closet(s)
- Flooring: Carpet, Ceramic Tile, Luxury Vinyl Plank
- Has basement: No
- Number of fireplaces: 1
- Fireplace features: Family Room, Gas, Gas Log, Gas Starter, Metal, Stone
Interior area
- Total interior livable area: 4,205 sqft
Property
Parking
- Total spaces: 2
- Parking features: Covered, Door-Single, Driveway, Epoxy Flooring, Garage, Garage Door Opener, Inside Entrance, Garage Faces Rear
- Attached garage spaces: 2
- Has uncovered spaces: Yes
Features
- Levels: Two
- Stories: 2
- Pool features: None
- Fencing: Back Yard,Fenced,Wood
Lot
- Size: 7,840 Square Feet
Details
- Parcel number: R862100F02001
- Other equipment: Irrigation Equipment
Construction
Type & style
- Home type: SingleFamily
- Architectural style: Traditional,Detached
- Property subtype: Single Family Residence
Materials
- Brick
- Foundation: Slab
- Roof: Composition
Condition
- Year built: 2005
Utilities & green energy
- Sewer: Public Sewer
- Water: Public
- Utilities for property: Electricity Available, Natural Gas Available, Sewer Available, Separate Meters, Water Available, Cable Available
Community & HOA
Community
- Security: Prewired, Fire Alarm
- Subdivision: Twin Creeks Ph 7a-1
HOA
- Has HOA: Yes
- Services included: All Facilities, Association Management
- HOA fee: $380 semi-annually
- HOA name: Twin Creeks HOA
- HOA phone: 972-943-2828
Location
- Region: Allen
Financial & listing details
- Tax assessed value: $743,000
- Annual tax amount: $11,992
- Date on market: 12/5/2025
- Cumulative days on market: 71 days
- Electric utility on property: Yes
Price history
| Date | Event | Price |
|---|---|---|
| 3/25/2026 | Sold | -- |
Source: NTREIS #21124296 Report a problem | ||
| 2/24/2026 | Pending sale | $818,000$195/sqft |
Source: NTREIS #21124296 Report a problem | ||
| 2/17/2026 | Contingent | $818,000$195/sqft |
Source: NTREIS #21124296 Report a problem | ||
| 12/5/2025 | Listed for sale | $818,000-2.5%$195/sqft |
Source: NTREIS #21124296 Report a problem | ||
| 8/12/2025 | Listing removed | $839,000$200/sqft |
Source: NTREIS #20981904 Report a problem | ||
| 7/3/2025 | Listed for sale | $839,000+5%$200/sqft |
Source: NTREIS #20981904 Report a problem | ||
| 10/18/2023 | Listing removed | -- |
Source: NTREIS #20377929 Report a problem | ||
| 10/2/2023 | Listed for sale | $799,000$190/sqft |
Source: NTREIS #20377929 Report a problem | ||
| 9/29/2023 | Contingent | $799,000$190/sqft |
Source: NTREIS #20377929 Report a problem | ||
| 9/13/2023 | Price change | $799,000-3.5%$190/sqft |
Source: NTREIS #20377929 Report a problem | ||
| 8/11/2023 | Price change | $828,000-3.6%$197/sqft |
Source: NTREIS #20377929 Report a problem | ||
| 8/3/2023 | Price change | $859,000-2.4%$204/sqft |
Source: NTREIS #20377929 Report a problem | ||
| 7/15/2023 | Listed for sale | $880,000+131.6%$209/sqft |
Source: NTREIS #20377929 Report a problem | ||
| 5/1/2013 | Listing removed | $379,900$90/sqft |
Source: Keller Williams - Dallas Preston Road #11909036 Report a problem | ||
| 4/17/2013 | Price change | $379,900-2.6%$90/sqft |
Source: Keller Williams - Dallas Preston Road #11909036 Report a problem | ||
| 3/31/2013 | Listed for sale | $390,000+2.7%$93/sqft |
Source: Owner Report a problem | ||
| 3/27/2013 | Sold | -- |
Source: Agent Provided Report a problem | ||
| 3/3/2013 | Price change | $379,900-2.6%$90/sqft |
Source: Keller Williams Realty #11909036 Report a problem | ||
| 12/5/2012 | Price change | $390,000+2.7%$93/sqft |
Source: Owner Report a problem | ||
| 9/26/2012 | Price change | $379,900-1.3%$90/sqft |
Source: RE/MAX DFW Associates III #11830674 Report a problem | ||
| 9/1/2012 | Price change | $384,900-1.3%$92/sqft |
Source: RE/MAX DFW Associates III #11830674 Report a problem | ||
| 7/27/2012 | Price change | $390,000-1.3%$93/sqft |
Source: Coldwell Banker Residential Brokerage - #11727138 Report a problem | ||
| 5/17/2012 | Price change | $395,000-1.3%$94/sqft |
Source: Coldwell Banker Residential Brokerage - #11727138 Report a problem | ||
| 2/26/2012 | Listed for sale | $400,000+5.5%$95/sqft |
Source: Coldwell Banker Residential Brokerage - #11727138 Report a problem | ||
| 12/19/2009 | Listing removed | $379,000$90/sqft |
Source: Coldwell Banker Apex #11261512 Report a problem | ||
| 10/17/2009 | Listed for sale | $379,000$90/sqft |
Source: Coldwell Banker Apex #11261512 Report a problem | ||
Public tax history
| Year | Property taxes | Tax assessment |
|---|---|---|
| 2025 | $10,248 -6.5% | $743,000 +6.1% |
| 2024 | $10,959 +10.3% | $700,327 +10% |
| 2023 | $9,936 -8.9% | $636,661 +10% |
| 2022 | $10,907 +1.1% | $578,783 +10% |
| 2021 | $10,787 +8.1% | $526,166 +10% |
| 2020 | $9,982 -3.8% | $478,333 -2.3% |
| 2019 | $10,377 +5.4% | $489,500 +10% |
| 2018 | $9,848 -1.5% | $445,000 -7% |
| 2017 | $9,996 | $478,619 +10% |
| 2016 | $9,996 +11.9% | $435,000 +8.1% |
| 2015 | $8,935 | $402,521 +9% |
| 2014 | $8,935 | $369,421 +5.3% |
| 2013 | -- | $350,833 +0.8% |
| 2012 | -- | $348,210 |
| 2011 | -- | $348,210 +1.6% |
| 2010 | -- | $342,708 -2.4% |
| 2009 | -- | $351,003 -4.6% |
| 2008 | -- | $367,881 +5.2% |
| 2007 | -- | $349,741 +25.4% |
| 2006 | -- | $279,006 +526.7% |
| 2005 | -- | $44,520 |
Find assessor info on the county website
Neighborhood: Twin Creeks
Nearby homes
- $572,9004 bd3 ba2.5k sqft1820 Port Isabel Dr, Allen, TX 75013Off Market
- $529,1004 bd2 ba2.1k sqft1816 Port Isabel Dr, Allen, TX 75013Off Market
- $674,7003 bd3 ba3k sqft1822 Port Isabel Dr, Allen, TX 75013Off Market
- $676,9005 bd4 ba3.6k sqft1814 Port Isabel Dr, Allen, TX 75013Off Market
- $641,1004 bd3 ba3k sqft1817 Childress Ln, Allen, TX 75013Off Market
- $651,0005 bd4 ba3.7k sqft1819 Childress Ln, Allen, TX 75013Off Market
- $740,8004 bd3 ba3.7k sqft1815 Childress Ln, Allen, TX 75013Off Market
- $581,6004 bd3 ba2.7k sqft1819 Port Isabel Dr, Allen, TX 75013Off Market
Nearby schools
GreatSchools rating
- 10/10Mary Evans Elementary SchoolGrades: K-6Distance: 0.2 mi
- 10/10Ereckson Middle SchoolGrades: 7-8Distance: 1.8 mi
- 8/10Allen High SchoolGrades: 9-12Distance: 3.3 mi
Schools provided by the listing agent
- Elementary: Evans
- Middle: Ereckson
- High: Allen
- District: Allen ISD
Source: NTREIS. This data may not be complete. We recommend contacting the local school district to confirm school assignments for this home.
Get a cash offer in 3 minutes
Find out how much your home could sell for in as little as 3 minutes with a no-obligation cash offer.
Estimated market value
$775,300
Get a cash offer in 3 minutes
Find out how much your home could sell for in as little as 3 minutes with a no-obligation cash offer.
Estimated market value
$775,300
- Texas
- Collin County
- Allen
- 75013
- Twin Creeks
- 1818 Port Isabel Dr
