Welcome to 1818 Roan Drive! With its Highly Competitive PRICE This house is a GREAT BUY in the Central Bucks School District ,This beautiful spacious 5-bedroom,3.5 bathroom home has a HUGE family room with 2 fireplaces and vaulted ceilings located right off the original large eat-In kitchen. This family room was an addition added onto the original house giving this home extra square footage as compared to others in this neighborhood, Nestled in the highly sought after neighborhood of Palomino Farms Sub Division.Its perfect for those seeking a blend of comfort and convenience it’s also totally bathed in natural lighting. Which creates a warm and inviting atmosphere. The main level also features a cozy living room with a dining room ideal for intimate gatherings. The upstairs features 5 bedrooms providing more than ample space with all comprising large closets. The huge master bedroom includes a walk in closet and ensuite bathroom. One of the additional bedrooms also features an ensuite bathroom. The other three bedrooms have easy access to the hall bath just down the hallway. This home is within easy walking distance to John Barclay Elementary School and the local Day Care facility. Outdoors you can enjoy a beautiful yard perfect for barbecues and outdoor recreation or simply just relaxing. Its excellent location easily affords convenience to a multitude of shopping and various cuisine type restaurant choices and parks.With abundant natural light and thoughtful design, this home offers an exceptional living experience for any buyer. Don't miss out on this rare find.
Sold for $575,000
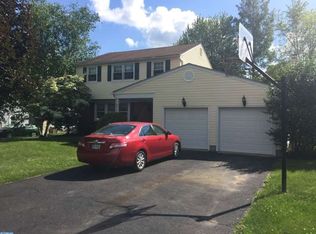
Street View
$575,000
1818 Roan Dr, Warrington, PA 18976
5beds
2,707sqft
Single Family Residence
Built in 1969
0.36 Acres Lot
$626,800 Zestimate®
$212/sqft
$4,131 Estimated rent
Home value
$626,800
$589,000 - $671,000
$4,131/mo
Zestimate® history
Owner options
List your home for rent
$4,131/mo
Rent Zestimate®
Find your next renter with Zillow Rental Manager. Plus, with online applications, you can quickly screen prospective tenants – for free.
$4,131/mo
Rent Zestimate®
Refinance and save
$3,672/mo
Est. payment
Refinancing to a lower rate could help reduce your monthly payments and save thousands over the life of the loan.
$3,672/mo
Est. payment
Explore your selling options
Work with a Zillow partner agent
Leverage their expertise and Zillow's premium Showcase listings to get your home seen by more buyers.
Get startedList with your own agent
Get your home in front of millions of buyers by listing it on Zillow.
Learn how to do itSell it yourself
Take full control of how buyers see your home on Zillow by listing For Sale by Owner (FSBO).
List your homeWhat's special
Dining roomBeautiful yardHigh ceilingsExpansive great roomWalk in closetLarge closetsEnsuite bathroom
Zillow last checked:
Listing updated:
Listed by:
Matthew Boyle 610-363-3737,
Help-U-Sell Direct Homes-Exton
Bought with:
Cheryl Smith, RS306417
Keller Williams Real Estate-Montgomeryville
Source: Bright MLS,MLS#: PABU2080808
Facts & features
Interior
Bedrooms & bathrooms
- Bedrooms: 5
- Bathrooms: 4
- Full bathrooms: 3
- 1/2 bathrooms: 1
- Main level bathrooms: 1
Basement
- Area: 0
Heating
- Electric, Forced Air, Natural Gas
Cooling
- Central Air, Electric
Appliances
- Included: Cooktop, Microwave, Built-In Range, Dishwasher, Dryer, Exhaust Fan, Humidifier, Self Cleaning Oven, Oven, Washer, Gas Water Heater
- Laundry: Main Level
Features
- Bathroom - Tub Shower, Bathroom - Stall Shower, Bathroom - Walk-In Shower, Central Vacuum, Family Room Off Kitchen, Floor Plan - Traditional, Formal/Separate Dining Room, Eat-in Kitchen, Upgraded Countertops, Walk-In Closet(s), Dry Wall
- Flooring: Hardwood, Ceramic Tile, Wood
- Windows: Bay/Bow, Double Hung, Double Pane Windows, Energy Efficient, Insulated Windows, Screens, Vinyl Clad, Window Treatments
- Basement: Interior Entry,Exterior Entry,Concrete,Rear Entrance,Sump Pump,Unfinished,Walk-Out Access,Windows
- Number of fireplaces: 1
- Fireplace features: Brick, Wood Burning
Interior area
- Total structure area: 2,707
- Total interior livable area: 2,707 sqft
- Finished area above ground: 2,707
- Finished area below ground: 0
Property
Parking
- Total spaces: 6
- Parking features: Garage Faces Front, Garage Door Opener, Inside Entrance, Asphalt, Attached, Driveway, Off Street
- Attached garage spaces: 2
- Uncovered spaces: 4
Accessibility
- Accessibility features: None
Features
- Levels: Two
- Stories: 2
- Exterior features: Lighting, Sidewalks
- Pool features: None
- Frontage type: Road Frontage
Lot
- Size: 0.36 Acres
- Dimensions: 90.00 x 175.00
- Features: Front Yard, Level, SideYard(s), Rear Yard, Open Lot, Landscaped, Middle Of Block
Details
- Additional structures: Above Grade, Below Grade
- Parcel number: 50052010
- Zoning: R2
- Zoning description: Residential
- Special conditions: Third Party Approval
Construction
Type & style
- Home type: SingleFamily
- Architectural style: Colonial
- Property subtype: Single Family Residence
Materials
- Frame
- Foundation: Block
- Roof: Asphalt
Condition
- Very Good
- New construction: No
- Year built: 1969
Utilities & green energy
- Electric: 200+ Amp Service
- Sewer: Public Sewer
- Water: Public
- Utilities for property: Cable Connected, Above Ground, Fiber Optic
Community & HOA
Community
- Subdivision: Palomino Farms
HOA
- Has HOA: No
Location
- Region: Warrington
- Municipality: WARRINGTON TWP
Financial & listing details
- Price per square foot: $212/sqft
- Tax assessed value: $32,600
- Annual tax amount: $6,179
- Date on market: 10/6/2024
- Listing agreement: Exclusive Right To Sell
- Listing terms: Cash,Conventional,VA Loan
- Inclusions: Washer, dryerrefrigerator
- Ownership: Fee Simple
Price history
| Date | Event | Price |
|---|---|---|
| 12/23/2024 | Sold | $575,000-2.2%$212/sqft |
Source:  Bright MLS #PABU2080808 Report a problem Bright MLS #PABU2080808 Report a problem | ||
| 11/23/2024 | Contingent | $587,999$217/sqft |
Source: Bright MLS #PABU2080808 Report a problem | ||
| 11/9/2024 | Price change | $587,999-2%$217/sqft |
Source: Bright MLS #PABU2080808 Report a problem | ||
| 11/3/2024 | Price change | $599,997-4.6%$222/sqft |
Source: Bright MLS #PABU2080808 Report a problem | ||
| 10/6/2024 | Listed for sale | $629,000$232/sqft |
Source: Bright MLS #PABU2080808 Report a problem | ||
Public tax history
| Year | Property taxes | Tax assessment |
|---|---|---|
| 2025 | $6,245 | $32,600 |
| 2024 | $6,245 +12.1% | $32,600 |
| 2023 | $5,572 +2% | $32,600 |
| 2022 | $5,461 +1.1% | $32,600 |
| 2021 | $5,401 | $32,600 |
| 2020 | $5,401 +1.7% | $32,600 |
| 2018 | $5,309 +1.7% | $32,600 |
| 2017 | $5,221 +3.8% | $32,600 |
| 2016 | $5,029 | $32,600 |
| 2015 | -- | $32,600 |
| 2014 | -- | $32,600 |
| 2013 | -- | $32,600 |
| 2012 | -- | $32,600 |
| 2011 | -- | $32,600 |
| 2010 | -- | $32,600 |
| 2009 | -- | $32,600 |
| 2008 | -- | $32,600 |
| 2007 | -- | $32,600 |
| 2006 | -- | $32,600 |
| 2005 | -- | $32,600 +300% |
| 2004 | -- | $8,150 |
| 2003 | -- | $8,150 |
| 2002 | -- | $8,150 |
| 2000 | -- | $8,150 |
Find assessor info on the county website
Neighborhood: 18976
Nearby homes
- $613,0003 bd3 ba1.9k sqft1822 Roan Dr, Warrington, PA 18976Off Market
- $586,9004 bd2 ba2.8k sqft1814 Roan Dr, Warrington, PA 18976Off Market
- $420,0004 bd2 ba2.4k sqft1825 Palomino Dr, Warrington, PA 18976Sold
- $601,5004 bd3 ba1.4k sqft1829 Palomino Dr, Warrington, PA 18976Off Market
- $653,9005 bd2 ba3k sqft1826 Roan Dr, Warrington, PA 18976Off Market
- $557,2004 bd2 ba2.5k sqft1810 Roan Dr, Warrington, PA 18976Off Market
- $575,6004 bd2 ba2.5k sqft1821 Roan Dr, Warrington, PA 18976Off Market
- $577,5004 bd3 ba2.1k sqft1821 Palomino Dr, Warrington, PA 18976Off Market
Nearby schools
GreatSchools rating
- 7/10Barclay El SchoolGrades: K-6Distance: 0.3 mi
- 7/10Tamanend Middle SchoolGrades: 7-9Distance: 1.5 mi
- 10/10Central Bucks High School-SouthGrades: 10-12Distance: 2.9 mi
Schools provided by the listing agent
- District: Central Bucks
Source: Bright MLS. This data may not be complete. We recommend contacting the local school district to confirm school assignments for this home.
Get a cash offer in 3 minutes
Find out how much your home could sell for in as little as 3 minutes with a no-obligation cash offer.
Estimated market value
$626,800
Get a cash offer in 3 minutes
Find out how much your home could sell for in as little as 3 minutes with a no-obligation cash offer.
Estimated market value
$626,800
- Pennsylvania
- Bucks County
- Warrington
- 18976
- 1818 Roan Dr
Nearby cities
Nearby zip codes
Other Warrington Topics
