Tucked quietly along Rosewood Lane, bordering the Interurban Trail & Padden Creek greenbelt, this beautifully remodeled Fairhaven condominium lives like a private retreat. Occupying two levels & featuring vaulted ceilings with generous skylights bathing the main living space in natural light. The exquisitely updated kitchen anchors the home with clean lines & thoughtful finishes, flowing effortlessly into the dining & living areas. A gas fireplace on each level creates warmth & atmosphere year round. The upper deck overlooks the protected Padden Creek nature corridor. It's a peaceful, elevated perch that feels miles from town, yet Fairhaven Village is just around the bend. The layout offers flexibility with 3 bedrooms including a spacious primary suite complete with a designer bath featuring a sleek glass shower, modern vanity, & walk-in closet. Two additional bedrooms & a full bath upstairs provide separation for guests or office space. Outside, a covered patio courtyard with gas fire feature creates an intimate gathering space framed by ferns, cedar fencing, and Northwest greenery. This move-in ready home blends indoor comfort with outdoor connection. Additional highlights include an attached private garage, newer furnace, artfully updated fixtures, & a well managed HOA with 100% owner occupancy. With direct access to trails, proximity to Fairhaven’s shops & restaurants, & a setting that feels both serene and connected, this is Pacific Northwest living at its best.
Sold
Listed by: COMPASS • Brandon Nelson
Bought with: Redfin
$760,000
1818 Rosewood Lane, Bellingham, WA 98225
3beds
1,236sqft
Multi Family, Condominium
Built in 1996
-- sqft lot
$768,400 Zestimate®
$615/sqft
$2,568 Estimated rent
Home value
$768,400
$707,000 - $838,000
$2,568/mo
Zestimate® history
Owner options
List your home for rent
$2,568/mo
Rent Zestimate®
Find your next renter with Zillow Rental Manager. Plus, with online applications, you can quickly screen prospective tenants – for free.
$2,568/mo
Rent Zestimate®
Refinance and save
$4,978/mo
Est. payment
Refinancing to a lower rate could help reduce your monthly payments and save thousands over the life of the loan.
$4,978/mo
Est. payment
Explore your selling options
Work with a Zillow partner agent
Leverage their expertise and Zillow's premium Showcase listings to get your home seen by more buyers.
Get startedList with your own agent
Get your home in front of millions of buyers by listing it on Zillow.
Learn how to do itSell it yourself
Take full control of how buyers see your home on Zillow by listing For Sale by Owner (FSBO).
List your homeWhat's special
Exquisitely updated kitchenSpacious primary suiteAttached private garageOccupying two levelsPeaceful elevated perchArtfully updated fixtures
Zillow last checked:
Listing updated:
Listed by:
Brandon Nelson,
COMPASS
Bought with:
Kevin Hoover, 1915
Redfin
Kevin Hoover, 1915
Redfin
Source: NWMLS as distributed by MLS GRID,MLS#: 2479339
Facts & features
Interior
Bedrooms & bathrooms
- Bedrooms: 3
- Bathrooms: 2
- Full bathrooms: 1
- 3/4 bathrooms: 1
- Main level bathrooms: 1
- Main level bedrooms: 1
Primary bedroom
- Level: Main
Bedroom
- Level: Second
Bedroom
- Level: Second
Bathroom three quarter
- Level: Main
Bathroom full
- Level: Second
Dining room
- Level: Second
Entry hall
- Level: Main
Kitchen with eating space
- Level: Second
Living room
- Level: Second
Heating
- Fireplace, Forced Air, Electric, Natural Gas
Cooling
- None
Appliances
- Included: Dishwasher, Disposal, Dryer, Microwave, Refrigerator, Stove(s)/Range(s), Washer, Dishwasher(s), Dryer(s), Garbage Disposal, Microwave(s), Refrigerator(s), Washer(s), Water Heater: Tank, Water Heater Location: Downstairs closet, Cooking-Gas, Dryer-Electric, Ice Maker
- Laundry: Electric Dryer Hookup, Washer Hookup
Features
- Flooring: Vinyl Plank, Carpet
- Windows: Insulated Windows, Skylight(s)
- Number of fireplaces: 2
- Fireplace features: Gas, Main Level: 1, Upper Level: 1, Fireplace
Interior area
- Total structure area: 1,236
- Total interior livable area: 1,236 sqft
Property
Parking
- Total spaces: 2
- Parking features: Individual Garage, Off Street
- Has garage: Yes
- Covered spaces: 1
- Uncovered spaces: 1
Features
- Levels: Two
- Stories: 2
- Entry location: Main
- Patio & porch: Cooking-Gas, Dryer-Electric, Fireplace, Ground Floor, Ice Maker, Insulated Windows, Primary Bathroom, Skylight(s), Top Floor, Vaulted Ceiling(s), Walk-In Closet(s), Washer, Water Heater
- Has view: Yes
- View description: Territorial
- Waterfront features: Creek
Lot
- Features: Dead End Street, Paved, Secluded
Details
- Parcel number: 3702122415060004
- Special conditions: Standard
Construction
Type & style
- Home type: MultiFamily
- Architectural style: Condo (2 Levels)
- Property subtype: Multi Family, Condominium
Materials
- Cement/Concrete
- Roof: Composition
Condition
- Year built: 1996
Utilities & green energy
- Electric: Company: PSE
- Sewer: Company: COB (Incl. in dues)
- Water: Company: COB (Incl. in dues)
- Utilities for property: Xfinity, Xfinity
Green energy
- Energy efficient items: Insulated Windows
Community & HOA
Community
- Features: Garden Space, Outside Entry
- Subdivision: Fairhaven
HOA
- Services included: Common Area Maintenance, Earthquake Insurance, Maintenance Grounds, Road Maintenance, Sewer, Snow Removal, Water
- HOA fee: $420 monthly
Location
- Region: Bellingham
Financial & listing details
- Price per square foot: $615/sqft
- Tax assessed value: $579,956
- Annual tax amount: $4,748
- Date on market: 4/12/2026
- Cumulative days on market: 101 days
- Listing terms: Conventional
- Inclusions: Dishwasher(s), Dryer(s), Garbage Disposal, Microwave(s), Refrigerator(s), Stove(s)/Range(s), Washer(s)
Price history
| Date | Event | Price |
|---|---|---|
| 3/16/2026 | Sold | $760,000$615/sqft |
Source:  NWMLS as distributed by MLS GRID #2479339 Report a problem NWMLS as distributed by MLS GRID #2479339 Report a problem | ||
| 2/16/2026 | Pending sale | $760,000$615/sqft |
Source: NWMLS as distributed by MLS GRID #2479339 Report a problem | ||
| 2/12/2026 | Listed for sale | $760,000+1.3%$615/sqft |
Source: NWMLS as distributed by MLS GRID #2479339 Report a problem | ||
| 7/25/2024 | Sold | $750,000+2.9%$607/sqft |
Source: NWMLS as distributed by MLS GRID #2259994 Report a problem | ||
| 7/11/2024 | Pending sale | $729,000$590/sqft |
Source: NWMLS as distributed by MLS GRID #2259994 Report a problem | ||
| 7/3/2024 | Listed for sale | $729,000+82.7%$590/sqft |
Source: NWMLS as distributed by MLS GRID #2259994 Report a problem | ||
| 7/8/2019 | Listing removed | $399,000$323/sqft |
Source: Lakeway Realty, Inc. #1472270 Report a problem | ||
| 7/8/2019 | Listed for sale | $399,000+6.4%$323/sqft |
Source: Lakeway Realty, Inc. #1472270 Report a problem | ||
| 7/5/2019 | Sold | $374,850-6.1%$303/sqft |
Source: NWMLS as distributed by MLS GRID #1472270 Report a problem | ||
| 6/13/2019 | Pending sale | $399,000$323/sqft |
Source: Lakeway Realty, Inc. #1472270 Report a problem | ||
| 6/10/2019 | Price change | $399,000-6.1%$323/sqft |
Source: Lakeway Realty, Inc. #1472270 Report a problem | ||
| 5/25/2019 | Listed for sale | $425,000+282.9%$344/sqft |
Source: Lakeway Realty, Inc. #1472270 Report a problem | ||
| 2/2/1999 | Sold | $111,000$90/sqft |
Source: Public Record Report a problem | ||
Public tax history
| Year | Property taxes | Tax assessment |
|---|---|---|
| 2024 | $4,748 +5.2% | $579,956 |
| 2023 | $4,514 +5.5% | $579,956 +15% |
| 2022 | $4,278 +7.2% | $504,297 +18% |
| 2021 | $3,989 | $427,372 +15% |
| 2020 | -- | $371,613 +8.5% |
| 2019 | $3,757 +4.8% | $342,500 +2.2% |
| 2018 | $3,584 +2.5% | $335,037 +10.9% |
| 2017 | $3,497 -4.8% | $302,045 +4.2% |
| 2016 | $3,672 +17.8% | $289,799 +3.9% |
| 2015 | $3,118 | $278,904 +9.8% |
| 2014 | $3,118 +6.2% | $254,102 |
| 2013 | $2,936 | $254,102 +6.6% |
| 2012 | -- | $238,294 -2.2% |
| 2011 | -- | $243,617 +2% |
| 2010 | -- | $238,942 -8% |
| 2009 | $2,341 +53% | $259,720 |
| 2008 | $1,531 | $259,720 +67% |
| 2007 | $1,531 -13.6% | $155,490 |
| 2005 | $1,772 | $155,490 |
| 2004 | $1,772 +14% | $155,490 +21.1% |
| 2003 | $1,554 +2.8% | $128,415 |
| 2002 | $1,512 -0.4% | $128,415 |
| 2001 | $1,517 | $128,415 |
| 2000 | -- | $128,415 |
| 1999 | -- | $128,415 |
Find assessor info on the county website
Neighborhood: South
Nearby homes
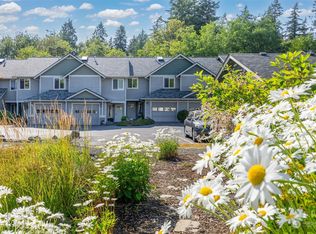
- $699,0002 bd2 ba1.2k sqft1830 Rosewood Ln, Bellingham, WA 98225Sold
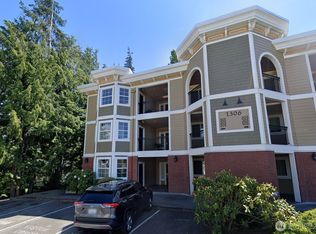
- $1,100,0002 bd3 ba1.8k sqft1306 Old Fairhaven Pkwy #B-301, Bellingham, WA 98225Sold
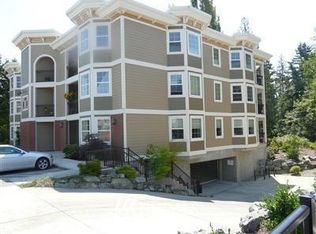
- $916,2002 bd3 ba1.8k sqft1306 Old Fairhaven Pkwy #B102, Bellingham, WA 98225Off Market
- $725,0002 bd2 ba1.1k sqft1216 Old Fairhaven Pkwy APT 203, Bellingham, WA 98225Sold

- $740,0002 bd2 ba1.1k sqft1216 Old Fairhaven Pkwy APT 103, Bellingham, WA 98225Sold
- $600,0002 bd2 ba1.2k sqft1310 Old Fairhaven Pkwy APT 102, Bellingham, WA 98225Sold
- $595,0002 bd2 ba1.2k sqft1310 Old Fairhaven Pkwy #A-102, Bellingham, WA 98225Sold
- $739,9002 bd2 ba1.1k sqft1212 Old Fairhaven Pkwy APT 101, Bellingham, WA 98225Sold
Nearby schools
GreatSchools rating
- 8/10Lowell Elementary SchoolGrades: PK-5Distance: 0.7 mi
- 8/10Fairhaven Middle SchoolGrades: 6-8Distance: 0.2 mi
- 9/10Sehome High SchoolGrades: 9-12Distance: 1.2 mi
Schools provided by the listing agent
- Elementary: Lowell Elem
- Middle: Fairhaven Mid
- High: Sehome High
Source: NWMLS as distributed by MLS GRID. This data may not be complete. We recommend contacting the local school district to confirm school assignments for this home.


Get pre-qualified for a loan
At Zillow Home Loans, we can pre-qualify you in as little as 5 minutes with no impact to your credit score.An equal housing lender. NMLS #10287.
- Washington
- Whatcom County
- Bellingham
- 98225
- South
- 1818 Rosewood Lane
Nearby cities
Nearby neighborhoods
Nearby zip codes
Other Bellingham Topics
