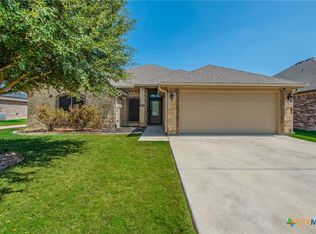
Welcome to 1818 Rustic Manor, a beautifully maintained 3-bedroom, 2-bathroom home in the desirable Carriage House neighborhood of Temple, Texas. Built in 2018 and thoughtfully cared for, this move-in-ready home offers a blend of modern style, comfortable living, and functional spaces. Located within Belton ISD, this home is an excellent opportunity for buyers looking for a well-kept home in a convenient Central Texas location. The inviting living room features luxury vinyl plank flooring, double tray ceilings, and a striking shiplap fireplace that creates a warm and welcoming focal point. The spacious kitchen and eat-in dining area provide plenty of room for everyday meals and entertaining. An additional study/office offers flexible space for working from home, a playroom, or a quiet retreat. The oversized primary suite is a true highlight, featuring a spacious bedroom and a beautifully appointed ensuite bathroom with dual vanities, a standalone soaking tub, and a large dual-entry walk-in shower with two shower heads. Two additional bedrooms provide comfortable accommodations for family, guests, or hobbies. Step outside to enjoy the large covered patio and spacious backyard, offering plenty of room for outdoor dining, entertaining, pets, gardening, or simply relaxing. With its desirable Temple location, Belton ISD schools, modern finishes, flexible living spaces, and exceptional primary suite, 1818 Rustic Manor is ready for its next owners. Conveniently located near dining, shopping, grocery stores, schools, parks, and major Central Texas destinations, this home offers the comfort and convenience you've been looking for. Schedule your private showing today!
Active
$314,900
1818 Rustic Manor Dr, Temple, TX 76502
3beds
2,093sqft
Single Family Residence
Built in 2018
7,679 Square Feet Lot
$311,600 Zestimate®
$150/sqft
$42/mo HOA
What's special
Modern finishesStriking shiplap fireplaceSpacious backyardLarge covered patioLuxury vinyl plank flooringFlexible living spacesBeautifully appointed ensuite bathroom
- 12 days
- 202
- 30
Likely to sell faster than
Zillow last checked:
Listing updated:
Listed by:
Stephen Morton 254-780-5539,
Vista Real Estate Group-Compass RE Texas, LLC
Source: Central Texas MLS,MLS#: 624213 Originating MLS: Temple Belton Board of REALTORS
Originating MLS: Temple Belton Board of REALTORSFacts & features
Interior
Bedrooms & bathrooms
- Bedrooms: 3
- Bathrooms: 2
- Full bathrooms: 2
Heating
- Central, Electric
Cooling
- Central Air, Electric
Appliances
- Included: Dishwasher, Electric Range, Electric Water Heater, Disposal, Microwave, Water Heater, Range
- Laundry: Washer Hookup, Electric Dryer Hookup, Inside
Features
- Ceiling Fan(s), Garden Tub/Roman Tub, High Ceilings, Home Office, Multiple Closets, Pull Down Attic Stairs, Separate Shower, Vanity, Walk-In Closet(s), Granite Counters, Kitchen Island, Pantry
- Flooring: Carpet, Ceramic Tile, Vinyl
- Attic: Pull Down Stairs
- Number of fireplaces: 1
- Fireplace features: Living Room, Wood Burning
Interior area
- Total interior livable area: 2,093 sqft
Video & virtual tour
Property
Parking
- Total spaces: 2
- Parking features: Garage Faces Front
- Garage spaces: 2
Features
- Levels: One
- Stories: 1
- Patio & porch: Covered, Patio, Porch
- Exterior features: Covered Patio, Porch
- Pool features: None
- Fencing: Privacy,Wood
- View description: None
- Body of water: None
Lot
- Size: 7,679 Square Feet
Details
- Parcel number: 476384
Construction
Type & style
- Home type: SingleFamily
- Architectural style: Traditional
- Property subtype: Single Family Residence
Materials
- Brick, Masonry, Stone Veneer
- Foundation: Slab
- Roof: Composition,Shingle
Condition
- Resale
- Year built: 2018
Utilities & green energy
- Sewer: Public Sewer
- Water: Public
Community & HOA
Community
- Features: None
- Subdivision: Carriage House Trail
HOA
- Has HOA: Yes
- HOA fee: $500 annually
- HOA name: Carriage House Trails
Location
- Region: Temple
Financial & listing details
- Price per square foot: $150/sqft
- Tax assessed value: $331,395
- Annual tax amount: $7,752
- Date on market: 9/19/2026
- Cumulative days on market: 13 days
- Listing agreement: Exclusive Right To Sell
- Listing terms: Cash,Conventional,FHA,VA Loan
- Road surface type: Asphalt
Estimated market value
$311,600
$296,000 - $327,000
$2,086/mo
Price history
| Date | Event | Price |
|---|---|---|
| 9/19/2026 | Listed for sale | $314,900+8.6%$150/sqft |
Source:  Central Texas MLS #624213 Report a problem Central Texas MLS #624213 Report a problem | ||
| 7/2/2021 | Listing removed | -- |
Source: Zillow Rental Manager Report a problem | ||
| 7/1/2021 | Listed for rent | $1,995$1/sqft |
Source: Zillow Rental Manager Report a problem | ||
| 6/29/2021 | Sold | -- |
Source: Central Texas MLS #441257 Report a problem | ||
| 6/8/2021 | Pending sale | $290,000$139/sqft |
Source: Central Texas MLS #441257 Report a problem | ||
| 6/4/2021 | Listed for sale | $290,000$139/sqft |
Source: Central Texas MLS #441257 Report a problem | ||
| 2/28/2019 | Sold | -- |
Source: Central Texas MLS #354421 Report a problem | ||
Public tax history
| Year | Property taxes | Tax assessment |
|---|---|---|
| 2025 | $7,752 -2.6% | $331,395 -2.6% |
| 2024 | $7,962 -1.1% | $340,404 -2.9% |
| 2023 | $8,051 -3.1% | $350,732 +6% |
| 2022 | $8,308 | $330,816 +30.5% |
| 2021 | -- | $253,448 +9.4% |
| 2020 | $5,402 +3% | $231,576 +23.5% |
| 2019 | $5,245 +1554.1% | $187,488 +1636% |
| 2018 | $317 | $10,800 |
Find assessor info on the county website
Monthly payment
Est. payment
Payment breakdown
Explore the cost of this home by adjusting the details. Changes won't be saved.Climate risks
Neighborhood: 76502
Nearby schools
Schools provided by the listing agent
- District: Belton ISD
Source: Central Texas MLS. This data may not be complete. We recommend contacting the local school district to confirm school assignments for this home.
Similar homes
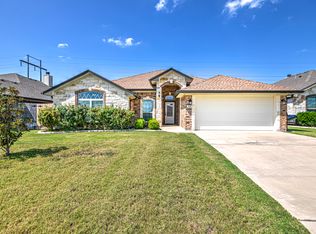
- $345,0004 bd3 ba2.2k sqft2014 Rustic Manor Dr, Temple, TX 76502Active
 MLS ID #626626, Diana Zavala, Homestead Real Estate. Central Texas MLS
 - $320,0003 bd2 ba2k sqft1831 Broken Shoe Trl, Temple, TX 76502Active
 MLS ID #620723, Heather Johnson, Fathom Realty LLC. Central Texas MLS
 - $329,9004 bd2 ba2k sqft2105 Briar Hollow Dr, Temple, TX 76502Active
 MLS ID #625547, Quinton Locklin, Keller Williams Lone Star Realty. Central Texas MLS
 - $319,9003 bd2 ba2k sqft1319 Branchwood Way, Temple, TX 76502Active

 MLS ID #2452920, Shirelle Gee, Levi Rodgers Real Estate Group. Unlock MLS
 - $290,5003 bd2 ba1.6k sqft1421 Neuberry Cliffe, Temple, TX 76502ActiveMLS ID #626083, Elton Fattig, Vista Real Estate Group-Compass RE Texas, LLC. Central Texas MLS
- $305,0004 bd2 ba1.9k sqft504 Copper Ridge Loop, Temple, TX 76502ActiveMLS ID #626342, Rachel Holman, Rachel Holman Real Estate. Central Texas MLS
- $269,9004 bd2 ba1.6k sqft1921 Carriage House Dr, Temple, TX 76502ActiveMLS ID #625867, Crystal Penny, eXp Realty - Austin. Central Texas MLS
- $325,0004 bd2 ba2k sqft1816 Carriage House Dr, Temple, TX 76502ActiveMLS ID #620121, Vernon MacHardy, Coldwell Banker Realty. Central Texas MLS
- $320,0003 bd2 ba1.6k sqft8910 Trailridge Dr, Temple, TX 76502ActiveMLS ID #620429, Shannon Frenna, Zina & Co. Real Estate. Central Texas MLS
- $270,0003 bd2 ba1.6k sqft2013 Broken Shoe Trl, Temple, TX 76502ActiveMLS ID #623570, Ruby Terrebonne, KELLER WILLIAMS ADVANTAGE. Central Texas MLS
- $333,9004 bd2 ba1.9k sqft1431 Chalice Dr, Temple, TX 76502ActiveMLS ID #622738, Danny Bass, Anchor Realty. Central Texas MLS
- $324,9003 bd2 ba2k sqft616 Copper Ridge Loop, Temple, TX 76502ActiveMLS ID #624432, Kirbi Barbosa, Native Real Estate. Central Texas MLS
- $320,0003 bd2 ba1.7k sqft7315 Hammermill Ln, Temple, TX 76502ActiveMLS ID #614410, Mallory Anthony, RE/MAX Temple-Belton. Central Texas MLS
- $299,9004 bd3 ba1.6k sqft7812 Hickman St, Temple, TX 76502ActiveMLS ID #619608, Jayci Humphrey, All City Real Estate Ltd. Co. Central Texas MLS
- $284,0004 bd2 ba1.8k sqft8710 Surrey Ct, Temple, TX 76502ActiveMLS ID #609884, Amber Broadway, Opendoor Brokerage, LLC. Central Texas MLS
- $335,0003 bd2 ba2.1k sqft7316 Caladium Dr, Temple, TX 76502ActiveMLS ID #614192, Renee E. Fox, Fox Realty. Central Texas MLS
- $267,9003 bd2 ba1.5k sqft1905 Broken Shoe Trl, Temple, TX 76502ActiveMLS ID #620924, Cortney Hoelscher, Native Real Estate. Central Texas MLS
- $316,0004 bd2 ba1.9k sqft2705 Crystal Ann Dr, Temple, TX 76502ActiveMLS ID #618189, Mark Mahler, Mahler Group. Central Texas MLS
