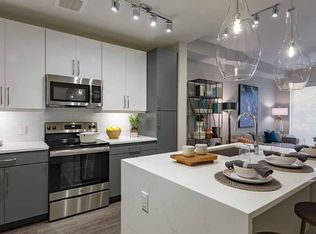
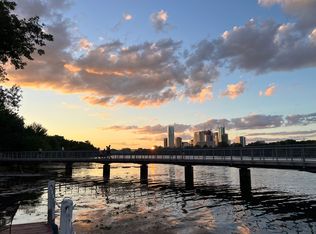
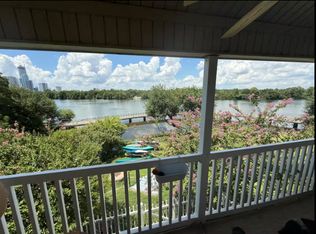
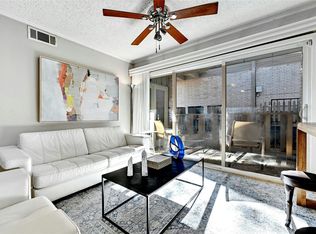
Welcome to The Waterfront, Unit 25 — one of Austin's most coveted addresses on Lady Bird Lake . This charming 1 bedroom, 1 bathroom condo at 1818 S. Lakeshore Blvd. has been thoughtfully upgraded with modern kitchen and bathroom finishes, offering a move-in ready retreat in one of Austin's most unique waterfront communities. Step outside and enjoy direct access to the Lady Bird Lake Hike & Bike Trail, a private floating dock for kayaks and canoes, a community pool, and stunning grounds-level views of Lady Bird Lake and the Downtown Austin skyline — all just under two miles from the heart of the city. Nestled within a secure, gated and STR permitted community of only 48 units, opportunities to own on this stretch of private Lady Bird Lake waterfront are exceptionally rare. Whether you're paddling out at sunrise or biking to Rainey Street for dinner, The Waterfront puts the very best of Austin living right at your doorstep.
Active
$399,000
1818 S Lakeshore Blvd APT 25, Austin, TX 78741
1beds
736sqft
Condominium
Built in 1980
-- sqft lot
$-- Zestimate®
$542/sqft
$327/mo HOA
What's special
Move-in ready retreatCommunity pool
- 69 days |
- 496 |
- 30 |
Zillow last checked:
Listing updated:
Listed by:
Wyc Cummings (512) 444-7171,
The Marye Company (512) 444-7171
Source: Unlock MLS,MLS#: 2787959
Facts & features
Interior
Bedrooms & bathrooms
- Bedrooms: 1
- Bathrooms: 1
- Full bathrooms: 1
Primary bedroom
- Features: High Ceilings, Vaulted Ceiling(s), Walk-in Shower
- Level: Second
Heating
- Central
Cooling
- Central Air
Appliances
- Included: Dishwasher, Disposal, Microwave, Free-Standing Electric Range, Refrigerator, Washer/Dryer, Electric Water Heater
Features
- Breakfast Bar, Vaulted Ceiling(s), Granite Counters, Interior Steps
- Flooring: Tile, Wood
- Windows: Blinds
Interior area
- Total interior livable area: 736 sqft
Video & virtual tour
Property
Parking
- Parking features: Covered, Gated, Parking Lot
Accessibility
- Accessibility features: None
Features
- Levels: Two
- Stories: 2
- Patio & porch: None
- Exterior features: Balcony, Boat Dock - Private, See Remarks
- Has private pool: Yes
- Pool features: In Ground
- Spa features: None
- Fencing: Wrought Iron
- Has view: Yes
- View description: Downtown, Lake, Park/Greenbelt, Trees/Woods
- Has water view: Yes
- Water view: Lake
- Waterfront features: Waterfront
- Body of water: Lady Bird Lake
Lot
- Size: 1,785 Square Feet
- Features: Back to Park/Greenbelt, Views
Details
- Additional structures: None
- Parcel number: 03020707260000
- Special conditions: Standard
Construction
Type & style
- Home type: Condo
- Property subtype: Condominium
Materials
- Foundation: Slab
- Roof: Shingle
Condition
- Resale
- New construction: No
- Year built: 1980
Utilities & green energy
- Sewer: Public Sewer
- Water: Public
- Utilities for property: Electricity Connected, Internet-Fiber, Water Connected
Community & HOA
Community
- Features: BBQ Pit/Grill, Common Grounds, Dog Park, Gated, Lake, Park, Picnic Area, Pool
- Subdivision: Waterfront Condo
HOA
- Has HOA: Yes
- Services included: Common Area Maintenance, Trash, Water
- HOA fee: $327 monthly
- HOA name: Waterfront
Location
- Region: Austin
Financial & listing details
- Price per square foot: $542/sqft
- Tax assessed value: $335,482
- Annual tax amount: $6,865
- Date on market: 5/14/2026
- Listing terms: Cash,Conventional
- Electric utility on property: Yes
Estimated market value
Not available
Estimated sales range
Not available
Not available
Price history
| Date | Event | Price |
|---|---|---|
| 5/14/2026 | Listed for sale | $399,000-6.1%$542/sqft |
Source:  Unlock MLS #2787959 Report a problem Unlock MLS #2787959 Report a problem | ||
| 7/30/2021 | Listing removed | -- |
Source: Unlock MLS #7995465 Report a problem | ||
| 6/24/2021 | Listed for sale | $425,000$577/sqft |
Source: Unlock MLS #7995465 Report a problem | ||
Public tax history
| Year | Property taxes | Tax assessment |
|---|---|---|
| 2025 | $2,255 -67.9% | $335,482 -24.6% |
| 2024 | $7,030 -1.6% | $444,679 -9% |
| 2023 | $7,142 -5.8% | $488,476 +10% |
| 2022 | $7,585 | $444,069 +76.4% |
| 2021 | -- | $251,733 +10% |
| 2020 | $3,027 -29.7% | $228,848 |
| 2019 | $4,304 +16.3% | $228,848 +8.3% |
| 2018 | $3,700 | $211,388 +10% |
| 2017 | $3,700 +20.1% | $192,171 +10% |
| 2016 | $3,080 | $174,701 +10% |
| 2015 | $3,080 | $158,819 +10% |
| 2014 | $3,080 | $144,381 |
| 2013 | -- | $144,381 +1.5% |
| 2012 | -- | $142,293 |
| 2011 | -- | $142,293 -11.2% |
| 2010 | -- | $160,191 |
| 2009 | -- | $160,191 +7.2% |
| 2008 | -- | $149,388 +0.3% |
| 2007 | -- | $148,944 +16.8% |
| 2006 | -- | $127,496 |
Find assessor info on the county website
Monthly payment
Est. payment
Payment breakdown
Explore the cost of this home by adjusting the details. Changes won't be saved.Climate risks
Neighborhood: Riverside
Nearby schools
GreatSchools rating
- 1/10Sanchez Elementary SchoolGrades: PK-6Distance: 1 mi
- 1/10Martin Middle SchoolGrades: 7-8Distance: 0.5 mi
- 7/10Austin High SchoolGrades: 9-12Distance: 3 mi
Schools provided by the listing agent
- Elementary: Sanchez
- Middle: Martin
- High: Austin
- District: Austin ISD
Source: Unlock MLS. This data may not be complete. We recommend contacting the local school district to confirm school assignments for this home.
- $--1 bd1 ba749 sqft1820 S Lakeshore Blvd #U314, Austin, TX 78741Off Market
- $28,792,8007.344 Acres1820 S Lakeshore Blvd, Austin, TX 78741Off Market
- $398,9002 bd2 ba977 sqft1818 S Lakeshore Blvd APT 14, Austin, TX 78741Off Market
- $--1 bd1 ba862 sqft1818 S Lakeshore Blvd APT 42, Austin, TX 78741Sold
- $--1 bd1 ba770 sqft1818 S Lakeshore Blvd APT 4, Austin, TX 78741Sold
- $436,4002 bd2 ba977 sqft1818 S Lakeshore Blvd APT 23, Austin, TX 78741Off Market
- $383,0002 bd2 ba1k sqft1818 S Lakeshore Blvd APT 40, Austin, TX 78741Off Market
- $352,7001 bd1 ba770 sqft1818 S Lakeshore Blvd APT 6, Austin, TX 78741Off Market
A local agent can set up tours, give advice and negotiate with sellers.
Similar homes
- $399,0002 bd2 ba977 sqft2215 Post Rd APT 1018, Austin, TX 78704Active
 MLS ID #2695985, Nancy Taute, Compass RE Texas, LLC. Unlock MLS
 - $208,0002 bd2 ba842 sqft1750 Timber Ridge Rd APT 101, Austin, TX 78741Active
 MLS ID #5606394, Justin Pistorius, Local Life Realty, LLC. Unlock MLS
 - $299,0002 bd1 ba764 sqft1304 Summit St APT 101, Austin, TX 78741Active
 MLS ID #5673126, David Haynes, eXp Realty, LLC. Unlock MLS
 - $--1 bd1 ba556 sqft800 Embassy Dr APT 531, Austin, TX 78702Auction
 Auction.com 2
 - $360,0002 bd1 ba960 sqft2409 Glen Springs Way, Austin, TX 78741ActiveMLS ID #2992065, Stephanie Nick, Moreland Properties. Unlock MLS
- $399,9991 bd1 ba940 sqft2235 E 6th St APT 204, Austin, TX 78702ActiveMLS ID #2130819, Bev Hanson, Realty Texas LLC. Unlock MLS
- $359,0001 bd1 ba756 sqft54 Rainey St APT 415, Austin, TX 78701ActiveMLS ID #1844029, Matt Cordova, Keller Williams Realty. Unlock MLS
- $399,0002 bd1 ba652 sqft2907 E 5th St, Austin, TX 78702ActiveMLS ID #2450160, Mary Fealkoff, Berkshire Hathaway TX Realty. Unlock MLS
- $399,0002 bd1 ba884 sqft2909 E 5th St, Austin, TX 78702ActiveMLS ID #9268803, Mary Fealkoff, Berkshire Hathaway TX Realty. Unlock MLS
- $359,0001 bd1 ba480 sqft2519 E 4th St #2, Austin, TX 78702ActiveMLS ID #6270041, John Underwood, eXp Realty, LLC. Unlock MLS
- $349,0001 bd1 ba832 sqft2124 E 6th St Unit 205, Austin, TX 78702ActiveMLS ID #7478474, Maggie Dewine, KW-Austin Portfolio Real Estate. Unlock MLS
- $249,9002 bd1 ba900 sqft1601 Faro Dr APT 1303, Austin, TX 78741ActiveMLS ID #8101262, Scott Hayes, Compass RE Texas, LLC. Unlock MLS
- $360,0001 bd1 ba832 sqft2124 E 6th St Unit 305, Austin, TX 78702ActiveMLS ID #7803835, Colleen Rouhselang, Coldwell Banker Realty. Unlock MLS
- $420,0001 bd1 ba879 sqft603 Davis St APT 907, Austin, TX 78701For SaleKuper Sotheby's International Realty
- $349,0001 bd1 ba756 sqft54 Rainey St APT 811, Austin, TX 78701ActiveMLS ID #2641435, Joanne Flynn, Brauman Realty, Inc. Unlock MLS
- $395,0001 bd1 ba1k sqft2709 E 5th St #2203, Austin, TX 78702ActiveMLS ID #5362917, Susan Barringer, Kuper Sotheby's Int'l Realty. Unlock MLS
- $429,0001 bd1 ba1k sqft1615 E 7th St Unit 208, Austin, TX 78702ActiveMLS ID #3263111, Eric Grosskopf, Compass RE Texas, LLC.. Unlock MLS
- $429,0001 bd1 ba756 sqft2209 S 1st St #217, Austin, TX 78704ActiveMLS ID #7915279, Sandra Bennett, Compass RE Texas, LLC. Unlock MLS
- $365,0001 bd1 ba758 sqft2220 Webberville Rd #211, Austin, TX 78702ActiveMLS ID #6502373, Bridget Ramey, Kuper Sotheby's Int'l Realty. Unlock MLS
- $199,9992 bd2 ba1k sqft4500 E Oltorf St #D-410, Austin, TX 78741ActiveMLS ID #2104598, Ziling Ru, REAL INTERNATIONAL BROKERAGE LLC. Unlock MLS
