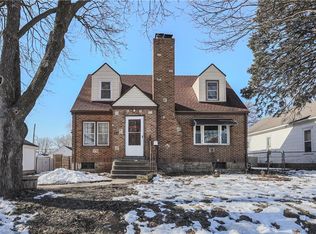
Welcome to your dream home in the heart of Independence! This stunning 4-bedroom, 2-bathroom bungalow ranch combines modern comfort with timeless charm. As you step inside, you'll be greeted by an inviting open-concept living space, perfect for entertaining and family gatherings. The gleaming hardwood floors flow seamlessly throughout, adding warmth and elegance to every room. The spacious kitchen features ample counter space, sleek appliances, and a convenient breakfast bar. Large windows flood the home with natural light, creating a bright and airy atmosphere. Downstairs, the finished basement offers a versatile space for a home office, playroom, or additional living area. You'll also find a separate laundry room off the kitchen, adding to the home's practicality and convenience. Nestled in a friendly neighborhood, this home is close to parks, schools, and shopping. Don't miss the opportunity to make this beautifully maintained bungalow ranch yours. Schedule a viewing today and experience all it has to offer!
Sold
Zillow last checked:
Listing updated:
Bought with:
Sadie Davis, 2020042337
RE/MAX Elite, REALTORS
Source: Heartland MLS as distributed by MLS GRID,MLS#: 2525299
Price history
| Date | Event | Price |
|---|---|---|
| 2/21/2025 | Sold | -- |
Source:  Heartland MLS as distributed by MLS GRID #2525299 Report a problem Heartland MLS as distributed by MLS GRID #2525299 Report a problem | ||
| 1/25/2025 | Pending sale | $225,000$125/sqft |
Source: Heartland MLS as distributed by MLS GRID #2525299 Report a problem | ||
| 1/9/2025 | Listed for sale | $225,000$125/sqft |
Source: Heartland MLS as distributed by MLS GRID #2525299 Report a problem | ||
| 6/26/2024 | Listing removed | -- |
Source: Heartland MLS as distributed by MLS GRID #2491309 Report a problem | ||
| 6/24/2024 | Price change | $225,000-6.3%$125/sqft |
Source: Heartland MLS as distributed by MLS GRID #2491309 Report a problem | ||
| 6/21/2024 | Price change | $240,000-2%$133/sqft |
Source: Heartland MLS as distributed by MLS GRID #2491309 Report a problem | ||
| 6/17/2024 | Price change | $245,000-2%$136/sqft |
Source: Heartland MLS as distributed by MLS GRID #2491309 Report a problem | ||
| 6/6/2024 | Listed for sale | $250,000+28.2%$139/sqft |
Source: Heartland MLS as distributed by MLS GRID #2491309 Report a problem | ||
| 12/15/2021 | Sold | -- |
Source: Heartland MLS as distributed by MLS GRID #2354289 Report a problem | ||
| 11/15/2021 | Pending sale | $195,000$108/sqft |
Source: Heartland MLS as distributed by MLS GRID #2354289 Report a problem | ||
| 11/11/2021 | Listed for sale | $195,000$108/sqft |
Source:  RE/MAX of Kansas-Missouri #2354289 Report a problem RE/MAX of Kansas-Missouri #2354289 Report a problem | ||
Get a cash offer in 3 minutes
Find out how much your home could sell for in as little as 3 minutes with a no-obligation cash offer.
Estimated market value
$236,700
