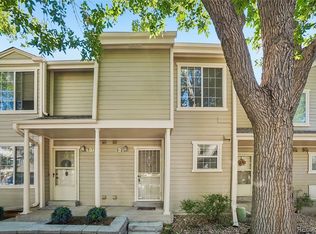
Discover comfortable, updated living in this inviting Denver condo in a desirable southeast Denver location. This beautifully refreshed home combines modern updates, abundant storage, and convenient access to the best of Denver, making it an excellent opportunity for a first-time buyer, downsizer, or investor.
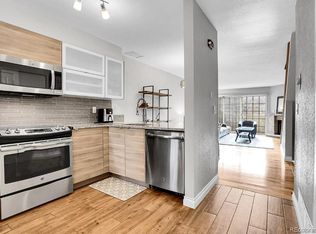
Step inside to find a newly updated kitchen and a new bathroom featuring a walk-in shower. The home offers an impressive amount of storage, including a large 5' x 11' storage room, additional finished storage space under the stairs, and a large, newly finished laundry room.
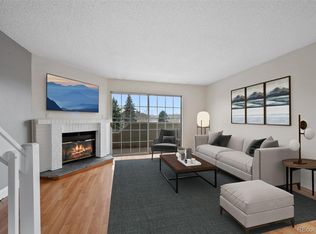
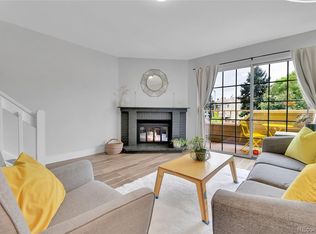
The thoughtfully designed living space is complemented by fresh paint and inviting details throughout. The primary bedroom features a skylight, bringing in an abundance of natural light and creating a bright, comfortable retreat.
The one-car garage has been freshly painted and features epoxy-coated flooring, providing a clean and functional space for parking, storage, or hobbies.
Enjoy the outdoors with easy access to the High Line Canal, perfect for walking, biking, and enjoying Colorado's beautiful scenery. The convenient southeast Denver location also provides easy access to major roadways, shopping, dining, parks, and other popular amenities.
With its numerous updates, exceptional storage, garage improvements, and convenient location, this home offers a wonderful combination of comfort and practicality.
Don’t miss the opportunity to make 1818 S Quebec Way #11-3 your new home. Schedule your private showing today!
For sale
$334,900
1818 S Quebec Way #11-3, Denver, CO 80231
2beds
1,048sqft
Townhouse
Built in 1984
-- sqft lot
$-- Zestimate®
$320/sqft
$475/mo HOA
What's special
- 5 days
- 130
- 3
Zillow last checked:
Listing updated:
Listed by:
Trelora Realty Team 720-410-6100 coteam@trelora.com,
Trelora Realty, Inc.,
Greg Hanson 520-405-2001,
Trelora Realty, Inc.
Source: REcolorado as distributed by MLS GRID,MLS#: 4316649
Facts & features
Interior
Bedrooms & bathrooms
- Bedrooms: 2
- Bathrooms: 2
- Full bathrooms: 1
- 1/2 bathrooms: 1
- Main level bathrooms: 1
Bedroom
- Level: Upper
Bedroom
- Level: Upper
Bathroom
- Level: Upper
Bathroom
- Level: Main
Heating
- Forced Air
Cooling
- Central Air
Appliances
- Included: Cooktop, Dishwasher, Disposal, Dryer, Microwave, Oven, Refrigerator, Washer
- Laundry: In Unit
Features
- Quartz Counters, Smoke Free, Vaulted Ceiling(s), Walk-In Closet(s)
- Flooring: Carpet, Tile, Vinyl
- Windows: Double Pane Windows
- Has basement: No
- Number of fireplaces: 1
- Fireplace features: Gas, Living Room
- Common walls with other units/homes: 2+ Common Walls
Interior area
- Total structure area: 1,048
- Total interior livable area: 1,048 sqft
- Finished area above ground: 1,048
Video & virtual tour
Property
Parking
- Total spaces: 1
- Parking features: Garage - Attached
- Attached garage spaces: 1
Features
- Levels: Two
- Stories: 2
- Exterior features: Balcony
Details
- Parcel number: 621405225
- Zoning: R-4
- Special conditions: Standard
Construction
Type & style
- Home type: Townhouse
- Property subtype: Townhouse
- Attached to another structure: Yes
Materials
- Wood Siding
- Foundation: Structural
- Roof: Composition
Condition
- Year built: 1984
Utilities & green energy
- Sewer: Public Sewer
Community & HOA
Community
- Subdivision: Indian Creek
HOA
- Has HOA: Yes
- Amenities included: Pool, Spa/Hot Tub
- Services included: Maintenance Grounds, Maintenance Structure, Sewer, Snow Removal, Trash, Water
- HOA fee: $475 monthly
- HOA name: Emerald Valley Townhomes
- HOA phone: 866-473-2573
Location
- Region: Denver
Financial & listing details
- Price per square foot: $320/sqft
- Tax assessed value: $342,300
- Annual tax amount: $1,846
- Date on market: 8/28/2026
- Listing terms: Cash,Conventional,FHA,VA Loan
- Exclusions: Personal Property
- Ownership: Individual
Estimated market value
Not available
Estimated sales range
Not available
Not available
Price history
| Date | Event | Price |
|---|---|---|
| 8/28/2026 | Listed for sale | $334,900+222%$320/sqft |
Source:  REcolorado as distributed by MLS GRID #4316649 Report a problem REcolorado as distributed by MLS GRID #4316649 Report a problem | ||
| 8/18/2022 | Listing removed | -- |
Source: Zillow Rental Network_1 Report a problem | ||
| 7/27/2022 | Price change | $1,995-1.2%$2/sqft |
Source: Zillow Rental Network_1 #2320430 Report a problem | ||
| 6/21/2022 | Listed for rent | $2,020+1.3%$2/sqft |
Source: Zillow Rental Manager Report a problem | ||
| 8/10/2021 | Listing removed | -- |
Source: Zillow Rental Manager Report a problem | ||
| 7/29/2021 | Listed for rent | $1,995+66.9%$2/sqft |
Source: Zillow Rental Manager Report a problem | ||
| 12/10/2014 | Listing removed | $1,195$1/sqft |
Source: Real Estate Solutions Report a problem | ||
| 11/24/2014 | Listed for rent | $1,195$1/sqft |
Source: Real Estate Solutions Report a problem | ||
| 6/20/2011 | Sold | $104,000+8.7%$99/sqft |
Source: Public Record Report a problem | ||
| 2/12/1996 | Sold | $95,700+7.5%$91/sqft |
Source: Public Record Report a problem | ||
| 9/19/1994 | Sold | $89,000$85/sqft |
Source: Public Record Report a problem | ||
Public tax history
| Year | Property taxes | Tax assessment |
|---|---|---|
| 2025 | $1,634 +2.2% | $24,130 +17% |
| 2024 | $1,599 +9.1% | $20,630 -12.4% |
| 2023 | $1,466 +3.5% | $23,540 +27.7% |
| 2022 | $1,416 +11.1% | $18,430 -2.8% |
| 2021 | $1,274 +2.9% | $18,970 +10.5% |
| 2020 | $1,238 +5.1% | $17,168 -0.7% |
| 2019 | $1,178 | $17,287 +13.5% |
| 2018 | $1,178 +0.3% | $15,230 |
| 2017 | $1,175 +15.6% | $15,230 +17.1% |
| 2016 | $1,016 +40.3% | $13,010 |
| 2015 | $724 0% | $13,010 +49.2% |
| 2014 | $725 | $8,720 |
Find assessor info on the county website
Monthly payment
Est. payment
Payment breakdown
Explore the cost of this home by adjusting the details. Changes won't be saved.Climate risks
Neighborhood: Indian Creek
Nearby schools
Schools provided by the listing agent
- Elementary: McMeen
- Middle: Hill
- High: George Washington
- District: Denver 1
Source: REcolorado as distributed by MLS GRID. This data may not be complete. We recommend contacting the local school district to confirm school assignments for this home.
Similar homes
- $--1 bd1 ba721 sqft9725 E Harvard Ave APT 329, Denver, CO 80231Auction
 Auction.com 2
 - $--1 bd1 ba728 sqft7395 E Eastman Ave APT L109, Denver, CO 80231Auction
 Auction.com 4
 - $--2 bd2 ba1.5k sqft12581 E Evans Cir Unit B-a, Aurora, CO 80014Auction
 Xome
Xome - $--2 bd2 ba1.2k sqft675 S Alton Way APT 10A, Denver, CO 80247Auction
 Auction.com 2
 - $249,0002 bd2 ba895 sqftCOPPERSTONE, Denver, CO 80247For Sale
 MLS ID #4704394, Alex Katsenelson, Champion Realty. REcolorado as distributed by MLS GRID
