Skip main navigation
Sold for $325,000
  • $325,000

    1818 S Quebec Way #11-7, Denver, CO 80231

    2beds
    1,249sqft
    Condominium
    Built in 1984
    -- sqft lot
    $307,500 Zestimate®
    $260/sqft
    $2,001 Estimated rent

    Home value

    $307,500

    $292,000 - $323,000

    $2,001/mo

    Zestimate® history
    Loading
    Loading...

    Owner options

    List your home for rent

    $2,001/mo

    Rent Zestimate®

    Find your next renter with Zillow Rental Manager. Plus, with online applications, you can quickly screen prospective tenants – for free.

    Learn more

    $2,001/mo

    Rent Zestimate®

    Refinance and save

    $2,249/mo

    Est. payment

    Refinancing to a lower rate could help reduce your monthly payments and save thousands over the life of the loan.

    See today's rates

    $2,249/mo

    Est. payment

    Explore your selling options

    Work with a Zillow partner agent

    Leverage their expertise and Zillow's premium Showcase listings to get your home seen by more buyers.

    Get started

    List with your own agent

    Get your home in front of millions of buyers by listing it on Zillow.

    Learn how to do it

    Sell it yourself

    Take full control of how buyers see your home on Zillow by listing For Sale by Owner (FSBO).

    List your home

    What's special

    Quiet balconyExtra storageNew appliancesExtra high ceilingsExtra wide wall-to-wall closetsSmall familyOpen parking lot
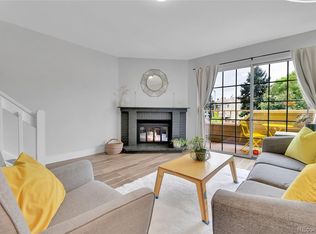
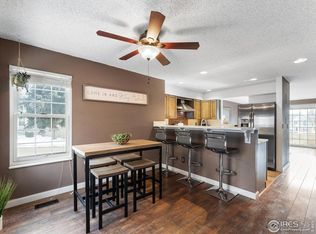
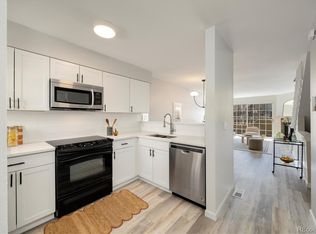
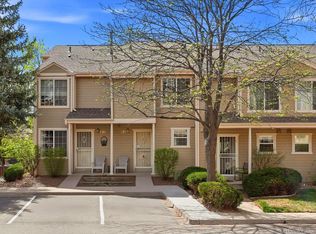
    Location, Location, Location! Great place to live, great unit to live in! Brand new professionally painted throughout the entire unit! ***A $6,000 total credit is being offered for flooring, blinds, and new appliances with appropriate offer = gives you a like-new home!*** An amazing empty nester, first time buyer, small family, or a roommates type of home, to mention a few! 2 bedroom, 2 bathroom unit comes with an Over-Sized one car ATTACHED garage for safety and security and keeps you dry and out of the elements! You also have an open parking lot with NO reserved spaces for your guests to park in. The laundry & your extra storage are both on garage level and are very convenient!and Enjoy your 2nd level, QUIET balcony (does NOT back to a busy road, but to the popular High Line Canal!). The main level has an Open Concept from Kitchen to dining to living room space, with a fireplace for your enjoyment! Carpet has been professionally cleaned and is ready to go! All appliances are included. The Upper Level has the 2 Primary (yes 2 primary - perfect for privacy) Bedrooms and a Full Bathroom with tub and shower. The rooms are vaulted with extra high ceilings to give it a more spacious feeling, and BOTH have extra wide WALL-TO-WALL CLOSETS for excellent storage! Enjoy the Outdoor Pool/Spa/Hot Tub in your spare time - just a short walk away! Vacant - move right in! At this price, this unit will not last, as unit #11-3 - same floor-plan & square footage just 4 doors down - sold last month for $333,000 in same condition*In fact, these pics are from that unit bc they’re so similar (same owner even!) - hurry, this unit will not last!

    Zillow last checked:

    Listing updated:

    Listed by:

    Patrick Finney 303-929-1333 patrick@cjvrealestate.com,

    CJV Real Estate

    Bought with:

    Tracy Hulsey, 100005574

    RE/MAX Alliance

    Source: REcolorado as distributed by MLS GRID,MLS#: 9183501MLS Logo

    Facts & features

    Interior

    Bedrooms & bathrooms
    • Bedrooms: 2
    • Bathrooms: 2
    • Full bathrooms: 1
    • 1/2 bathrooms: 1
    • Main level bathrooms: 1
    Primary bedroom
    • Description: 1 Of 2 Primary Bedrooms!
    • Level: Upper
    • Area: 209 Square Feet
    • Dimensions: 11 x 19
    Primary bedroom
    • Description: 2 Of 2 Large Primary Bedrooms!
    • Level: Upper
    • Area: 143 Square Feet
    • Dimensions: 11 x 13
    Primary bathroom
    • Description: Large, Full Bathroom!
    • Level: Upper
    • Area: 63 Square Feet
    • Dimensions: 7 x 9
    Bathroom
    • Description: Conveniently Located Powder 1/2 Bath On Main!
    • Level: Main
    • Area: 21 Square Feet
    • Dimensions: 3 x 7
    Kitchen
    • Description: Open Concept Kitchen!
    • Level: Main
    • Area: 84 Square Feet
    • Dimensions: 7 x 12
    Laundry
    • Description: Full Sized, Side-By-Side Laundry - Plus Massive Storage!
    • Level: Main
    • Area: 196 Square Feet
    • Dimensions: 14 x 14
    Living room
    • Description: Leads Right Out To A Spacious Balcony!
    • Level: Main
    • Area: 210 Square Feet
    • Dimensions: 14 x 15
    Utility room
    • Level: Main
    Heating
    • Forced Air, Natural Gas
    Cooling
    • None
    Appliances
    • Included: Dishwasher, Disposal, Dryer, Microwave, Oven, Refrigerator, Washer
    • Laundry: In Unit
    Features
    • High Ceilings, High Speed Internet, Open Floorplan, Primary Suite, Smoke Free, Vaulted Ceiling(s)
    • Flooring: Carpet, Laminate, Vinyl
    • Basement: Partial
    • Number of fireplaces: 1
    • Fireplace features: Living Room
    • Common walls with other units/homes: 2+ Common Walls
    Interior area
    • Total structure area: 1,249
    • Total interior livable area: 1,249 sqft
    • Finished area above ground: 1,048

    Property

    Parking
    • Total spaces: 3
    • Parking features: Concrete, Dry Walled
    • Attached garage spaces: 1
    • Details: Off Street Spaces: 2
    Features
    • Levels: Two
    • Stories: 2
    • Entry location: Ground
    • Exterior features: Balcony, Lighting, Rain Gutters
    • Pool features: Outdoor Pool
    Lot
    • Features: Landscaped
    Details
    • Parcel number: 621405229
    • Zoning: R-4
    • Special conditions: Standard

    Construction

    Type & style
    • Home type: SingleFamily
    • Architectural style: Contemporary
    • Property subtype: Condominium
    • Attached to another structure: Yes
    Materials
    • Frame, Other, Wood Siding
    Condition
    • Year built: 1984

    Utilities & green energy

    • Utilities for property: Electricity Connected

    Community & neighborhood

    Location
    • Region: Denver
    • Subdivision: Indian Creek Filing 9

    HOA & financial

    HOA
    • Has HOA: Yes
    • HOA fee: $382 monthly
    • Amenities included: Pool, Spa/Hot Tub
    • Services included: Insurance, Maintenance Grounds, Maintenance Structure, Sewer, Snow Removal, Water
    • Association name: Association Management Agency
    • Association phone: 303-850-7766

    Other

    Other facts
    • Listing terms: Cash,Conventional,FHA,VA Loan
    • Ownership: Individual
    • Road surface type: Paved

    Price history

    DateEventPrice
    9/29/2023Sold$325,000+137.2%$260/sqft
    Source: REcolorado as distributed by MLS GRID #9183501 Report a problem
    7/28/2017Listing removed$1,495$1/sqft
    Source: Real Estate Solutions Report a problem
    7/4/2017Listed for rent$1,495+25.1%$1/sqft
    Source: Real Estate Solutions Report a problem
    12/23/2014Listing removed$1,195$1/sqft
    Source: Real Estate Solutions Report a problem
    12/17/2014Listed for rent$1,195$1/sqft
    Source: Real Estate Solutions Report a problem
    11/16/2007Sold$137,000$110/sqft
    Source: Public Record Report a problem

    Public tax history

    YearProperty taxesTax assessment
    2024$1,599 +9.1%$20,630 -12.4%
    2023$1,466 +3.5%$23,540 +27.7%
    2022$1,416 +11.1%$18,430 -2.8%
    2021$1,274 +2.9%$18,970 +10.5%
    2020$1,238 +5.1%$17,168 -0.7%
    2019$1,178 $17,287 +13.5%
    2018$1,178 +0.3%$15,230
    2017$1,175 +15.6%$15,230 +17.1%
    2016$1,016 +40.3%$13,010
    2015$724 0%$13,010 +49.2%
    2014$725 $8,720

    Find assessor info on the county website

    Neighborhood: Indian Creek

    Nearby schools

    GreatSchools rating
    Schools provided by the listing agent
    • Elementary: McMeen
    • Middle: Hill
    • High: George Washington
    • District: Denver 1

    Source: REcolorado as distributed by MLS GRID. This data may not be complete. We recommend contacting the local school district to confirm school assignments for this home.

    Get a cash offer in 3 minutes
    Find out how much your home could sell for in as little as 3 minutes with a no-obligation cash offer.
    Estimated market value
    $307,500
    Get a cash offer in 3 minutes
    Find out how much your home could sell for in as little as 3 minutes with a no-obligation cash offer.
    Estimated market value
    $307,500