Skip main navigation
Off market
  • $336,700

    1818 S Quebec Way APT 13-11, Denver, CO 80231

    2beds
    1,340sqft
    MultiFamily
    Built in 1986
    -- sqft lot
    $336,700 Zestimate®
    $251/sqft
    $2,108 Estimated rent

    Home value

    $336,700

    $310,000 - $364,000

    $2,108/mo

    Zestimate® history
    Loading
    Loading...

    Owner options

    List your home for rent

    $2,108/mo

    Rent Zestimate®

    Find your next renter with Zillow Rental Manager. Plus, with online applications, you can quickly screen prospective tenants – for free.

    Learn more

    $2,108/mo

    Rent Zestimate®

    Refinance and save

    $2,290/mo

    Est. payment

    Refinancing to a lower rate could help reduce your monthly payments and save thousands over the life of the loan.

    See today's rates

    $2,290/mo

    Est. payment

    Explore your selling options

    Work with a Zillow partner agent

    Leverage their expertise and Zillow's premium Showcase listings to get your home seen by more buyers.

    Get started

    List with your own agent

    Get your home in front of millions of buyers by listing it on Zillow.

    Learn how to do it

    Sell it yourself

    Take full control of how buyers see your home on Zillow by listing For Sale by Owner (FSBO).

    List your home

    What's special


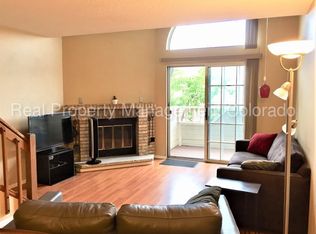
    Great townhome in Emerald Valley! Sought after floor plan with 2 bathrooms on the upper floor. Upon entering the unit, you are greeted by the open floor plan and abundant natural light. The kitchen has been updated with painted white cabinets, granite countertops and stainless steel appliances. The dining and living rooms are generous in size and flow out to the private balcony with stub out for the grill. The living room also features a gas fireplace. As you head upstairs, you will find the secondary bedroom with easy access to the remodeled full bathroom with marble tile floors, shower surround and countertop. As you proceed down the hallway, notice the ample storage spaces. The primary bedroom has vaulted ceilings, large closets and access to the master bathroom featuring a large shower and vanity with plenty of storage space. In the lower level, you will find access to the garage and laundry room with tons of storage space. It could make a great gear room! The garage flooring has been coated for ease on keeping clean. The community features lovely grounds and a dog run. The complex is right on the highline canal, so easy access to the trail system. This will go fast!

    This property is off market, which means it's not currently listed for sale or rent on Zillow. This may be different from what's available on other websites or public sources.

    Facts & features

    Interior

    Bedrooms & bathrooms
    • Bedrooms: 2
    • Bathrooms: 2
    • Full bathrooms: 1
    • 1/2 bathrooms: 1
    Heating
    • Forced air
    Cooling
    • Central
    Appliances
    • Included: Dishwasher, Dryer, Garbage disposal, Microwave, Range / Oven, Refrigerator, Washer
    • Laundry: In Unit
    Features
    • Granite Counters, Open Floorplan, Master Suite
    • Flooring: Tile, Carpet
    • Windows: Double Pane Windows
    • Basement: Partial
    • Fireplace features: Gas Log
    • Common walls with other units/homes: 2+ Common Walls
    Interior area
    • Total interior livable area: 1,340 sqft
    • Finished area below ground: 0.00

    Property

    Parking
    • Total spaces: 1
    • Parking features: Garage - Attached
    Features
    • Entry level: 1
    • Entry location: Exterior Access
    • Patio & porch: Front Porch
    • Exterior features: Wood
    Lot
    • Size: 871 sqft
    Details
    • Zoning description: R-4

    Construction

    Type & style
    • Home type: MultiFamily
    Materials
    • Roof: Composition
    Condition
    • Year built: 1986

    Utilities & green energy

    • Sewer: Public Sewer
    • Water: Public

    Community & neighborhood

    Location
    • Region: Denver

    HOA & financial

    HOA
    • Has HOA: Yes
    • HOA fee: $332 monthly
    • Services included: Snow Removal, Trash, Maintenance Grounds, Insurance, Water, Sewer, Maintenance Structure, Recycling, Capital Reserves, Irrigation Water

    Other

    Other facts
    • Sewer: Public Sewer
    • WaterSource: Public
    • Flooring: Carpet, Tile
    • Heating: Forced Air
    • RoadSurfaceType: Paved
    • Appliances: Dishwasher, Refrigerator, Disposal, Dryer, Microwave, Washer, Gas Water Heater, Oven
    • AssociationYN: true
    • FireplaceYN: true
    • GarageYN: true
    • AttachedGarageYN: true
    • HeatingYN: true
    • CoolingYN: true
    • RoomsTotal: 9
    • FireplacesTotal: 1
    • AssociationFeeIncludes: Snow Removal, Trash, Maintenance Grounds, Insurance, Water, Sewer, Maintenance Structure, Recycling, Capital Reserves, Irrigation Water
    • Basement: Partial
    • ConstructionMaterials: Wood Siding
    • Roof: Composition
    • WindowFeatures: Double Pane Windows
    • ExteriorFeatures: Balcony, Rain Gutters
    • EntryLevel: 1
    • PetsAllowed: Dogs OK, Cats OK
    • CoveredSpaces: 1
    • CommonWalls: 2+ Common Walls
    • FireplaceFeatures: Gas Log
    • Cooling: Central Air
    • BelowGradeFinishedArea: 0.00
    • InteriorFeatures: Granite Counters, Open Floorplan, Master Suite
    • LaundryFeatures: In Unit
    • ZoningDescription: R-4
    • PatioAndPorchFeatures: Front Porch
    • MlsStatus: Pending
    • EntryLocation: Exterior Access
    • BuildingName: Emerald Valley
    • Road surface type: Paved

    Price history

    DateEventPrice
    8/11/2020Sold$295,000+1.8%$220/sqft
    Source: Agent Provided Report a problem
    7/28/2020Pending sale$289,900$216/sqft
    Source: Re/max Cherry Creek #7974018 Report a problem
    7/28/2020Listed for sale$289,900+114.9%$216/sqft
    Source: Re/max Cherry Creek #7974018 Report a problem
    9/2/2011Listing removed$134,900$101/sqft
    Source: RE/MAX Southeast Inc. #1030085 Report a problem
    8/26/2011Listed for sale$134,900$101/sqft
    Source: RE/MAX Southeast Inc. #1030085 Report a problem

    Public tax history

    Tax history is unavailable.

    Neighborhood: Indian Creek

    Nearby schools

    GreatSchools rating
    Schools provided by the listing agent
    • Elementary: McMeen
    • Middle: Hill
    • High: George Washington
    • District: Denver 1

    Source: The MLS. This data may not be complete. We recommend contacting the local school district to confirm school assignments for this home.

    Get a cash offer in 3 minutes
    Find out how much your home could sell for in as little as 3 minutes with a no-obligation cash offer.
    Estimated market value
    $336,700
    Get a cash offer in 3 minutes
    Find out how much your home could sell for in as little as 3 minutes with a no-obligation cash offer.
    Estimated market value
    $336,700