Skip main navigation
Off market
  • $317,600

    1818 S Quebec Way APT 5-7, Denver, CO 80231

    2beds
    1,250sqft
    Townhouse
    Built in ----
    -- sqft lot
    $317,600 Zestimate®
    $254/sqft
    $2,262 Estimated rent

    Home value

    $317,600

    $302,000 - $333,000

    $2,262/mo

    Zestimate® history
    Loading
    Loading...

    Owner options

    List your home for rent

    $2,262/mo

    Rent Zestimate®

    Find your next renter with Zillow Rental Manager. Plus, with online applications, you can quickly screen prospective tenants – for free.

    Learn more

    $2,262/mo

    Rent Zestimate®

    Refinance and save

    $1,836/mo

    Est. payment

    Refinancing to a lower rate could help reduce your monthly payments and save thousands over the life of the loan.

    See today's rates

    $1,836/mo

    Est. payment

    Explore your selling options

    Work with a Zillow partner agent

    Leverage their expertise and Zillow's premium Showcase listings to get your home seen by more buyers.

    Get started

    List with your own agent

    Get your home in front of millions of buyers by listing it on Zillow.

    Learn how to do it

    Sell it yourself

    Take full control of how buyers see your home on Zillow by listing For Sale by Owner (FSBO).

    List your home

    What's special


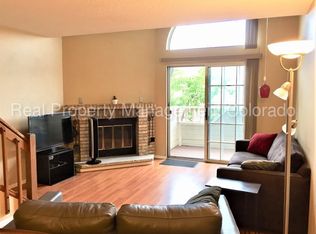
    Elegant Townhome in Prime Denver Location. Experience urban charm in this beautifully remodeled 2-story townhome. Live in a spacious open layout, full of natural light all day and with modern comforts. Modern Comforts: Forced air heating from a furnace newly installed last year. Central AC and double-pane windows. An oversized garage with cabinets and workspace-countertop. An additional large storage room off the garage provides vast room for all your extra things, plus a washer and dryer in unit. Prime Location: Just 20 minutes from downtown Denver and 15 minutes from DTC, with nearby light rail and greenspaces for a perfect work-life balance. Near Cherry Creek, with bike paths for miles. Outdoor Oasis: Runs along High Line Canal Trail, a favorite area for joggers, cyclists, and weekend walkers. Enjoy the gated pool and dog parks. Nature and greenery abounds. Newly Renovated: Kitchen - Brand-new beveled-edge laminate countertops. New large single-basin sink and gooseneck faucet. Refinished cabinets, bright new overhead lighting, and new microwave with outside vent. Bathrooms - Both bathrooms have newly refinished vanities, new faucets, new lighting. Downstairs bathroom has new vanity top to match the kitchen. Upstairs bathroom has new tub and shower, and floor-to-ceiling large format tile. Downstairs has new wood-laminate flooring and new 3.5 inch baseboards and fresh paint on all walls and doors. The expansive living room boasts a wood-burning stone fireplace and new ceiling fan. Upstairs has new plush carpet and fresh paint on all walls and doors. The standard bedroom has dual closets and nestles a gorgeous tree just outside the window. The master bedroom reaches up to vaulted ceilings and comes with a new ceiling fan. 2 Bed, 1.5 Bath, attached 1-Car Garage + basement 1,250 sq ft 15 month lease preferred --Features-- *Central Air Conditioning *Washer/Dryer in unit *Fireplace *Vaulted Ceilings *Patio *Water/Sewer & Trash paid *On-Site Pool *Superb School District Owner pays trash, water and sewer. Tenant pays gas & electric. Lease term is flexible, but 9 months or 15 months is strongly preferred.

    This property is off market, which means it's not currently listed for sale or rent on Zillow. This may be different from what's available on other websites or public sources.

    Zillow last checked:

    Listing updated:

    Source: Zillow Rentals

    Facts & features

    Interior

    Bedrooms & bathrooms
    • Bedrooms: 2
    • Bathrooms: 2
    • Full bathrooms: 1
    • 1/2 bathrooms: 1
    Heating
    • Forced Air
    Cooling
    • Central Air
    Appliances
    • Included: Dishwasher, Dryer, Microwave, Oven, Refrigerator, Washer
    • Laundry: In Unit
    Features
    • Flooring: Carpet, Hardwood
    Interior area
    • Total interior livable area: 1,250 sqft

    Property

    Parking
    • Parking features: Attached
    • Has attached garage: Yes
    • Details: Contact manager
    Features
    • Exterior features: Bicycle storage, Electric Vehicle Charging Station, Electricity not included in rent, Garbage included in rent, Gas not included in rent, Heating system: Forced Air, Sewage included in rent, Water included in rent
    Details
    • Parcel number: 0621405178000

    Construction

    Type & style
    • Home type: Townhouse
    • Property subtype: Townhouse

    Utilities & green energy

    • Utilities for property: Garbage, Sewage, Water

    Community & neighborhood

    Community
    • Community features: Pool
    Location
    • Region: Denver

    HOA & financial

    Other fees
    • Deposit fee: $3,000

    Other

    Other facts
    • Available date: 12/05/2025

    Price history

    DateEventPrice
    12/17/2025Listing removed$2,000$2/sqft
    Source: Zillow Rentals Report a problem
    11/26/2025Listed for rent$2,000$2/sqft
    Source: Zillow Rentals Report a problem
    11/7/2025Listing removed$2,000$2/sqft
    Source: Zillow Rentals Report a problem
    10/15/2025Price change$2,000-2.9%$2/sqft
    Source: Zillow Rentals Report a problem
    10/13/2025Price change$2,060-1.9%$2/sqft
    Source: Zillow Rentals Report a problem
    10/9/2025Price change$2,100-1.9%$2/sqft
    Source: Zillow Rentals Report a problem
    10/1/2025Listed for rent$2,140+29.7%$2/sqft
    Source: Zillow Rentals Report a problem
    3/24/2021Listing removed--
    Source: Owner Report a problem
    10/31/2019Listing removed$1,650$1/sqft
    Source: Owner Report a problem
    10/21/2019Listed for rent$1,650$1/sqft
    Source: Owner Report a problem
    5/18/2012Sold$115,500+42.3%$92/sqft
    Source: Public Record Report a problem
    1/21/1994Sold$81,150$65/sqft
    Source: Public Record Report a problem

    Public tax history

    YearProperty taxesTax assessment
    2024$1,554 -0.7%$20,050 -12.7%
    2023$1,564 +3.6%$22,960 +16.7%
    2022$1,510 +15.5%$19,670 -2.8%
    2021$1,307 +2.9%$20,240 +14.8%
    2020$1,271 +6.7%$17,625 -0.7%
    2019$1,191 $17,748 +15.2%
    2018$1,191 +0.3%$15,400
    2017$1,188 +13.4%$15,400 +14.8%
    2016$1,048 +38.5%$13,410
    2015$757 0%$13,410 +47.2%
    2014$757 -19.6%$9,110
    2013$942 +17.7%$9,110 -18.6%
    2011$800 $11,198

    Find assessor info on the county website

    Neighborhood: Indian Creek

    Nearby schools

    GreatSchools rating
    Get a cash offer in 3 minutes
    Find out how much your home could sell for in as little as 3 minutes with a no-obligation cash offer.
    Estimated market value
    $317,600
    Get a cash offer in 3 minutes
    Find out how much your home could sell for in as little as 3 minutes with a no-obligation cash offer.
    Estimated market value
    $317,600