Skip main navigation
Sold for $425,000
  • $425,000

    1818 S Quebec Way #9-5, Denver, CO 80231

    2beds
    1,510sqft
    Townhouse
    Built in 1984
    871.2 Square Feet Lot
    $377,200 Zestimate®
    $281/sqft
    $2,339 Estimated rent

    Home value

    $377,200

    $358,000 - $396,000

    $2,339/mo

    Zestimate® history
    Loading
    Loading...

    Owner options

    List your home for rent

    $2,339/mo

    Rent Zestimate®

    Find your next renter with Zillow Rental Manager. Plus, with online applications, you can quickly screen prospective tenants – for free.

    Learn more

    $2,339/mo

    Rent Zestimate®

    Refinance and save

    $2,839/mo

    Est. payment

    Refinancing to a lower rate could help reduce your monthly payments and save thousands over the life of the loan.

    See today's rates

    $2,839/mo

    Est. payment

    Explore your selling options

    Work with a Zillow partner agent

    Leverage their expertise and Zillow's premium Showcase listings to get your home seen by more buyers.

    Get started

    List with your own agent

    Get your home in front of millions of buyers by listing it on Zillow.

    Learn how to do it

    Sell it yourself

    Take full control of how buyers see your home on Zillow by listing For Sale by Owner (FSBO).

    List your home

    What's special

    Gas fireplaceMature landscapingOpen spacePrivate deckWhite cabinetryUpdated kitchenWalk-in closet

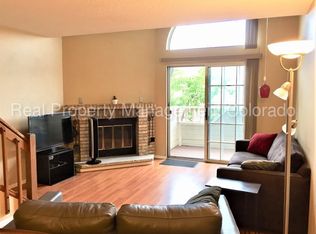
    Welcome to this charming townhome fabulous location facing the Highline Canal and minutes to Parker Road or I-25 for major commuting routes to work or recreation. Mature landscaping and open space feel with access to the Highline Canal Trail just minutes from your front door. Two-story entry with skylight is light and airy with updated wood floors throughout the main level. Large Living room features gas fireplace and generous natural light from windows and adjacent dining space with sliding glass door. Updated kitchen features white cabinetry, SS appliances, tile backsplash and bar area with seating. Primary bedroom is vaulted with ceiling fan, large window, walk-in closet and updated full bath. Second bedroom is vaulted and overlooks grassy space with en-suite full bath and walk-in closet. Private deck off dining space to expand for views and morning coffee. Attached oversized 2-car garage with storage space allows interior entrance to mud room/laundry room. Beautifully maintained community with pool. Move-in ready!

    Zillow last checked:

    Listing updated:

    Listed by:

    Kathleen Hofstra 303-888-1661 kathy@kathyhofstra.com,

    RE/MAX Professionals

    Bought with:

    Hana Brown, 40006611

    Brokers Guild Real Estate

    Source: REcolorado as distributed by MLS GRID,MLS#: 6489948MLS Logo

    Facts & features

    Interior

    Bedrooms & bathrooms
    • Bedrooms: 2
    • Bathrooms: 3
    • Full bathrooms: 2
    • 1/2 bathrooms: 1
    • Main level bathrooms: 1
    Primary bedroom
    • Description: Vaulted, Walk-In Closet, Full Bath
    • Level: Upper
    • Area: 192 Square Feet
    • Dimensions: 16 x 12
    Bedroom
    • Description: Walk-In Closet, Full Bath
    • Level: Upper
    Primary bathroom
    • Description: Primary Bath, Updated, Tile Floor
    • Level: Upper
    Bathroom
    • Description: Updated, Granite Counters
    • Level: Main
    Bathroom
    • Description: Updated, Tile Floor, New Cabinet, Granite
    • Level: Upper
    Dining room
    • Description: Sliding Door Leads To Balcony
    • Level: Main
    • Area: 143 Square Feet
    • Dimensions: 13 x 11
    Kitchen
    • Description: Updated, Stainless Steel Appliances, White Cabinets, Tile Backsplash
    • Level: Main
    • Area: 99 Square Feet
    • Dimensions: 11 x 9
    Laundry
    • Level: Basement
    • Area: 98 Square Feet
    • Dimensions: 14 x 7
    Living room
    • Description: Wood Floors, Gas Fireplace
    • Level: Main
    • Area: 252 Square Feet
    • Dimensions: 18 x 14
    Heating
    • Forced Air, Natural Gas
    Cooling
    • Central Air
    Appliances
    • Included: Dishwasher, Disposal, Gas Water Heater, Range, Refrigerator, Self Cleaning Oven, Washer
    • Laundry: In Unit
    Features
    • Ceiling Fan(s), Smoke Free, Walk-In Closet(s)
    • Flooring: Carpet, Tile, Wood
    • Windows: Double Pane Windows, Window Coverings
    • Basement: Finished,Partial
    • Number of fireplaces: 1
    • Fireplace features: Gas Log, Great Room
    • Common walls with other units/homes: 2+ Common Walls
    Interior area
    • Total structure area: 1,510
    • Total interior livable area: 1,510 sqft
    • Finished area above ground: 1,312
    • Finished area below ground: 198

    Property

    Parking
    • Total spaces: 2
    • Parking features: Concrete, Dry Walled, Lighted, Oversized, Storage
    • Attached garage spaces: 2
    Features
    • Levels: Two
    • Stories: 2
    • Entry location: Exterior Access
    • Patio & porch: Deck
    • Exterior features: Balcony
    Lot
    • Size: 871.20 sqft
    • Features: Borders Public Land, Open Space, Sprinklers In Front, Sprinklers In Rear
    Details
    • Parcel number: 621405211
    • Zoning: R-4
    • Special conditions: Standard

    Construction

    Type & style
    • Home type: Townhouse
    • Property subtype: Townhouse
    • Attached to another structure: Yes
    Materials
    • Brick, Frame
    • Foundation: Slab
    • Roof: Composition
    Condition
    • Updated/Remodeled
    • Year built: 1984

    Utilities & green energy

    • Electric: 220 Volts
    • Sewer: Public Sewer
    • Water: Public
    • Utilities for property: Cable Available, Electricity Connected, Natural Gas Connected

    Community & neighborhood

    Security
    • Security features: Carbon Monoxide Detector(s), Smoke Detector(s)
    Location
    • Region: Denver
    • Subdivision: Indian Creek

    HOA & financial

    HOA
    • Has HOA: Yes
    • HOA fee: $382 monthly
    • Amenities included: Pool, Spa/Hot Tub
    • Services included: Maintenance Grounds, Maintenance Structure, Sewer, Snow Removal, Trash, Water
    • Association name: Emerald Valley Townhome Association
    • Association phone: 303-850-7766

    Other

    Other facts
    • Listing terms: Cash,Conventional,FHA,VA Loan
    • Ownership: Individual
    • Road surface type: Paved

    Price history

    DateEventPrice
    7/24/2023Sold$425,000+126.1%$281/sqft
    Source: REcolorado as distributed by MLS GRID #6489948 Report a problem
    8/24/2012Sold$188,000-1%$125/sqft
    Source: Public Record Report a problem
    7/24/2012Price change$189,900-2.4%$126/sqft
    Source: RE/MAX Professionals #1113900 Report a problem
    6/26/2012Price change$194,500-2.3%$129/sqft
    Source: RE/MAX Professionals #1113900 Report a problem
    5/17/2012Listed for sale$199,000+70.1%$132/sqft
    Source: RE/MAX Professionals #1113900 Report a problem
    6/21/1995Sold$117,000$77/sqft
    Source: Public Record Report a problem

    Public tax history

    YearProperty taxesTax assessment
    2024$1,772 +8.3%$22,870 -11.3%
    2023$1,637 +3.6%$25,790 +25.3%
    2022$1,580 +7.6%$20,580 -2.8%
    2021$1,468 +2.9%$21,170 +7%
    2020$1,427 +5.1%$19,792 -0.7%
    2019$1,358 $19,930 +13.6%
    2018$1,358 +0.3%$17,550
    2017$1,354 +3%$17,550 +4.3%
    2016$1,315 +37.9%$16,830
    2015$953 0%$16,830 +46.6%
    2014$954 -7.3%$11,480
    2013$1,029 +5.5%$11,480 -4.7%
    2011$976 $12,040

    Find assessor info on the county website

    Neighborhood: Indian Creek

    Nearby schools

    GreatSchools rating
    Schools provided by the listing agent
    • Elementary: McMeen
    • Middle: Hill
    • High: George Washington
    • District: Denver 1

    Source: REcolorado as distributed by MLS GRID. This data may not be complete. We recommend contacting the local school district to confirm school assignments for this home.

    Get a cash offer in 3 minutes
    Find out how much your home could sell for in as little as 3 minutes with a no-obligation cash offer.
    Estimated market value
    $377,200
    Get a cash offer in 3 minutes
    Find out how much your home could sell for in as little as 3 minutes with a no-obligation cash offer.
    Estimated market value
    $377,200