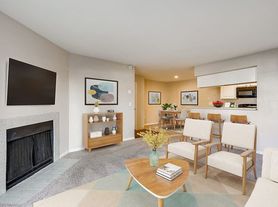


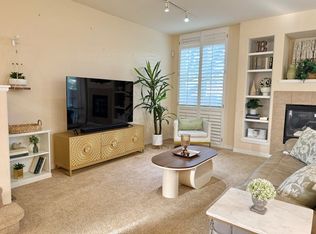
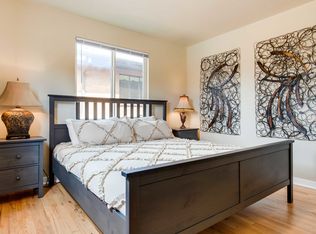
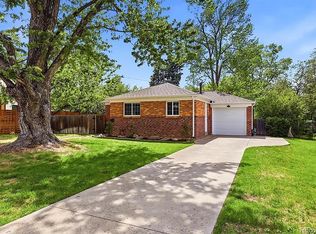
Enjoy comfortable, low-maintenance living in this inviting three-level townhome set against a peaceful natural backdrop. With two spacious primary suites, each featuring its own private bathroom, this home offers flexible privacy that's ideal for roommates, guests, or a work-from-home lifestyle. The main level feels fresh and modern with brand-new luxury vinyl plank flooring (installed in June 2026), along with an open dining area that connects to a well-equipped kitchen offering generous cabinet space, a microwave, range, and dishwasher. Move outside from the dining area to a private balconyperfect for morning coffee, fresh air, or unwinding at the end of the day. Upstairs, fully carpeted bedrooms create a warm and comfortable retreat, while the basement-level tiled laundry room includes a washer and dryer for everyday convenience. An oversized attached two-car garage provides excellent parking and storage space. Backing to open space with walking trails and situated next to the Highline Canal, this home makes it easy to enjoy scenic outdoor recreation while being just minutes away from shopping, restaurants, and cafes! **Fireplace does not work and will not be fixed
*Information contained in this advertisement is deemed reliable but is not guaranteed. Tenant to verify all information before entering into lease agreement.
Portable Tenant Screening Reports (PTSR): 1) Applicant has the right to provide Denver Real Estate Moguls with a PTSR that is not more than 30 days old, as defined in 38-12-902(2.5), Colorado Revised Statutes; and 2) if Applicant provides DREM with a PTSR they may not: a) charge Applicant a rental application fee; or b) charge Applicant a fee to access or use the PTSR.
If Applicant provides DREM with a PTSR: a) the PTSR must be available to DREM by a consumer reporting agency/third-party website that regularly engages in the business of providing consumer reports; 2) the PTSR must comply with all state and federal laws pertaining to use and disclosure of information contained in a consumer report by a consumer reporting agency; and c) Applicant certifies that there has not been a material change in the information in the PTSR, including the Applicant's name, address, bankruptcy status, criminal history, or eviction history, since the PTSR was generated.
Townhouse for rent
$2,500/moFees may apply
1818 S Quebec Way, APT B15-7, Denver, CO 80231
2beds
1,510sqft
Price may not include required fees and charges. Learn more|
Townhouse
Available now
Cats, small dogs OK
In unit laundry
What's special
Open dining areaInviting three-level townhomeTwo spacious primary suitesMicrowave range and dishwasherWell-equipped kitchenGenerous cabinet space
- 15 days |
- -- |
- -- |
Zillow last checked:
Listing updated:
Travel times

Let’s turn your rent into credit progress
Build credit history with every on-time payment and get credit for the payment you’re already making.
Facts & features
Interior
Bedrooms & bathrooms
- Bedrooms: 2
- Bathrooms: 3
- Full bathrooms: 2
- 1/2 bathrooms: 1
Appliances
- Included: Dishwasher, Freezer, Microwave Oven, Refrigerator, dryer, washer
- Laundry: In Unit
Features
- Open Floorplan, Storage
- Flooring: Vinyl
Interior area
- Total interior livable area: 1,510 sqft
Property
Parking
- Details: Contact manager
Features
- Patio & porch: Patio
- Exterior features: Balcony, Ensuite Bathrooms, Oven/Stove, trash, water
Lot
- Features: Private
Details
- Parcel number: 0621405264000
Construction
Type & style
- Home type: Townhouse
- Property subtype: Townhouse
Building
Management
- Pets allowed: Yes
Community & HOA
Location
- Region: Denver
Financial & listing details
- Lease term: Contact For Details
Price history
| Date | Event | Price |
|---|---|---|
| 8/19/2026 | Listed for rent | $2,500+0.6%$2/sqft |
Source: Zillow Rentals Report a problem | ||
| 8/11/2026 | Listing removed | $2,485$2/sqft |
Source: Zillow Rentals Report a problem | ||
| 7/27/2026 | Price change | $2,485-1%$2/sqft |
Source: Zillow Rentals Report a problem | ||
| 7/17/2026 | Price change | $2,510-1.6%$2/sqft |
Source: Zillow Rentals Report a problem | ||
| 5/21/2026 | Listed for rent | $2,550+4.1%$2/sqft |
Source: Zillow Rentals Report a problem | ||
| 4/12/2025 | Listing removed | $2,450$2/sqft |
Source: Zillow Rentals Report a problem | ||
| 4/2/2025 | Listed for rent | $2,450$2/sqft |
Source: Zillow Rentals Report a problem | ||
| 7/24/2020 | Sold | $299,000-0.3%$198/sqft |
Source: Public Record Report a problem | ||
| 6/14/2020 | Pending sale | $299,900$199/sqft |
Source: Windermere Metro Denver Real Estate #8942752 Report a problem | ||
| 6/8/2020 | Listed for sale | $299,900+49.2%$199/sqft |
Source: Windermere Metro Denver Real Estate #8942752 Report a problem | ||
| 10/12/2009 | Sold | $201,000+8.1%$133/sqft |
Source: Public Record Report a problem | ||
| 6/13/2006 | Sold | $186,000-1.6%$123/sqft |
Source: Public Record Report a problem | ||
| 9/19/2002 | Sold | $189,000$125/sqft |
Source: Public Record Report a problem | ||
Neighborhood: Indian Creek
Nearby schools
GreatSchools rating
- 3/10McMeen Elementary SchoolGrades: PK-5Distance: 1.9 mi
- 4/10Hill Campus Of Arts And SciencesGrades: 6-8Distance: 3.7 mi
- 5/10George Washington High SchoolGrades: 9-12Distance: 2 mi