Skip main navigation
Pending
  • $705,000

    1818 SE 114th Pl, Portland, OR 97216

    6beds
    2,000sqft
    : 
    $5,237/mo
    Get pre-qualified
    Residential, Single Family Residence
    Built in 1960
    -- sqft lot
    $-- Zestimate®
    $353/sqft
    $-- HOA

    What's special

    Sleek durable quartz countertopsPremium finishesCompletely remodeled cooking spaceSparkling in-ground poolAmple storageLush landscaping
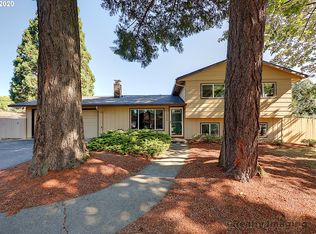
    Generous Space: 6 oversized light-filled bedrooms,2 Car garage offer endless options for large families, multi-generational living. Home was an Adult Care Home for 35 years. Accessible Luxury: 2 full bathrooms one 1/2 bath, including a stunning, spacious roll-in shower designed for effortless accessibility and modern style. Light and bright Kitchen: Completely remodeled cooking space featuring sleek, durable quartz countertops, premium finishes, and ample storage. Premium Flooring: High-end, eco-friendly bamboo flooring flows seamlessly throughout all main living areas, offering durability and a clean, contemporary look. Total Peace of Mind: Rest easy under a newer, high-grade roof that ensures years of worry-free living and excellent energy efficiency. Your Private Backyard Paradise: Step outside into your own personal resort! The spectacular backyard is an entertainer's ultimate escape: Sparkling In-Ground Pool: Dive into summer fun with a beautiful pool, fully equipped with a stylish safety barrier for total peace of mind and local compliance. Private Orchard: Harvest fresh fruit right from your own yard with mature, producing apple and peach trees. Lush Landscaping: A gorgeous, private green space perfect for hosting summer BBQs, morning coffee, or evening relaxation.
    26 days
    |
    107
    |
    3
    |

    Zillow last checked:

    Listing updated:

    Listed by:

    Jackie Wren 503-319-6253,

    Better Homes & Gardens Realty

    Source: RMLS (OR),MLS#: 578591746MLS Logo

      Facts & features

      Interior

      Bedrooms & bathrooms
      • Bedrooms: 6
      • Bathrooms: 3
      • Full bathrooms: 2
      • Partial bathrooms: 1
      • Main level bathrooms: 3
      Rooms
      • Room types: Bedroom 2, Bedroom 3, Dining Room, Family Room, Kitchen, Living Room, Primary Bedroom
      Primary bedroom
      • Features: Bathtub
      • Level: Main
      Bedroom 2
      • Level: Main
      Bedroom 3
      • Level: Main
      Dining room
      • Level: Main
      Family room
      • Level: Main
      Kitchen
      • Features: Builtin Range, Pantry, Bamboo Floor, Double Oven
      • Level: Main
      Living room
      • Features: Bamboo Floor
      • Level: Main
      Heating
      • Ceiling
      Cooling
      • Central Air
      Appliances
      • Included: Built-In Range, Cooktop, Dishwasher, Plumbed For Ice Maker, Washer/Dryer, Double Oven, Electric Water Heater, Gas Water Heater
      Features
      • Quartz, Pantry, Bathtub
      • Flooring: Bamboo
      • Windows: Double Pane Windows, Vinyl Frames
      • Basement: Crawl Space
      • Fireplace features: Electric, Gas, Wood Burning
      Interior area
      • Total structure area: 2,000
      • Total interior livable area: 2,000 sqft

      Property

      Parking
      • Total spaces: 2
      • Parking features: Driveway, On Street, Garage Door Opener, Attached
      • Attached garage spaces: 2
      • Has uncovered spaces: Yes
      Accessibility
      • Accessibility features: One Level, Accessibility
      Features
      • Stories: 1
      • Patio & porch: Covered Deck, Deck, Patio, Porch
      • Fencing: Fenced
      Lot
      • Features: Cul-De-Sac, Level, Trees, SqFt 10000 to 14999
      Details
      • Additional structures: SecondGarage
      • Parcel number: Not Found

      Construction

      Type & style
      • Home type: SingleFamily
      • Architectural style: Contemporary
      • Property subtype: Residential, Single Family Residence
      Materials
      • Lap Siding, Oriented Strand Board
      • Foundation: Concrete Perimeter
      • Roof: Composition
      Condition
      • Updated/Remodeled
      • New construction: No
      • Year built: 1960

      Utilities & green energy

      • Gas: Gas
      • Sewer: Public Sewer
      • Water: Public

      Community & HOA

      Community
      • Subdivision: Mill Park
      HOA
      • Has HOA: No
      • Amenities included: Electricity, Gas
      Location
      • Region: Portland

      Financial & listing details

      • Price per square foot: $353/sqft
      • Annual tax amount: $6,153
      • Date on market: 7/28/2026
      • Listing terms: Cash,Conventional,FHA,VA Loan
      • Road surface type: Paved

        Estimated market value

        Not available

        Estimated sales range

        Not available

        Not available

        Price history

        DateEventPrice
        8/19/2026Pending sale$705,000$353/sqft
        Source: RMLS (OR) #578591746 Report a problem
        8/13/2026Listed for sale$705,000$353/sqft
        Source: RMLS (OR) #578591746 Report a problem
        8/5/2026Listing removed$705,000$353/sqft
        Source: RMLS (OR) #578591746 Report a problem
        8/2/2026Pending sale$705,000$353/sqft
        Source: RMLS (OR) #578591746 Report a problem
        8/2/2026Listed for sale$705,000$353/sqft
        Source: RMLS (OR) #578591746 Report a problem

        Public tax history

        Tax history is unavailable.

        Monthly payment

        Est. payment

        Payment breakdown

        Explore the cost of this home by adjusting the details. Changes won't be saved.
        All calculations are estimates and provided by Zillow, Inc. for informational purposes only. Actual amounts may vary.
        HOA fees may include property taxes on listings classified as Co-Ops. Contact the listing agent and/or owner for fee details.
        See how much you could borrow to make a competitive offer.

        Climate risks

        Neighborhood: Mill Park

        Getting around

        58 / 100
        Somewhat Walkable
        44 / 100
        Some Transit
        87 / 100
        Very Bikeable

        Nearby schools

        GreatSchools rating
        Schools provided by the listing agent
        • Elementary: Sacramento
        • Middle: Floyd Light
        • High: Parkrose

        Source: RMLS (OR). This data may not be complete. We recommend contacting the local school district to confirm school assignments for this home.

        A local agent can set up tours, give advice and negotiate with sellers.

        Browse local experts

        Similar homes