Nestled in the heart of historic Capitol Heights, this charming home blends timeless character with thoughtful updates. Original hardwood floors run throughout most of the home, complemented by new tile in the kitchen, sunroom, and laundry areas. The spacious kitchen features concrete countertops and stainless steel appliances, perfect for everyday living and entertaining.
Enjoy unique touches like a welcoming sunroom entry, a double fireplace, and both front and back porches ideal for relaxing. With updated bathrooms, a roof only 5 years old, solid condition throughout, and only minor cosmetic touches needed, this move-in-ready home is full of potential and historic charm.
This is an equitable interest listing where seller is selling only an option contract or assigning an interest in a contract, such as a purchase and sale agreement or a contract for deed. In this situation, the seller does not have legal title to the property, but the equitable interest gives seller the right to acquire legal title.
For sale
$112,900
1818 Saint Charles Ave, Montgomery, AL 36107
2beds
1,400sqft
:
Get pre-qualified$727/mo
Single Family Residence
Built in 1915
10,000 Square Feet Lot
$109,300 Zestimate®
$81/sqft
$2/mo HOA
What's special
Double fireplaceUpdated bathroomsSpacious kitchenWelcoming sunroom entryOriginal hardwood floorsStainless steel appliances
- 131 days |
- 22 |
- 1 |
Zillow last checked:
Listing updated:
Listed by:
Casey Johnson 334-495-4000,
Harris And Atkins Real Estate
Source: MAAR,MLS#: 584799 Originating MLS: Montgomery Area Association Of Realtors
Originating MLS: Montgomery Area Association Of RealtorsFacts & features
Interior
Bedrooms & bathrooms
- Bedrooms: 2
- Bathrooms: 1
- Full bathrooms: 1
Bedroom
- Level: First
Bedroom
- Description: CEMENTCOUNTERS
- Level: First
Bathroom
- Level: First
Dining room
- Level: First
Florida room
- Description: BOOKCASE
- Level: First
Kitchen
- Level: First
Living room
- Description: BOOKCASE
- Level: First
Heating
- Central, Gas
Cooling
- Central Air, Ceiling Fan(s), Electric
Appliances
- Included: Dishwasher, Electric Range, Electric Water Heater, Microwave, Smooth Cooktop
- Laundry: Washer Hookup, Dryer Hookup
Features
- High Ceilings, Linen Closet, Pull Down Attic Stairs, Window Treatments
- Flooring: Tile, Wood
- Windows: Blinds
- Attic: Pull Down Stairs
- Has fireplace: Yes
- Fireplace features: Multiple
Interior area
- Total interior livable area: 1,400 sqft
Property
Parking
- Parking features: Driveway
Features
- Levels: One
- Stories: 1
- Patio & porch: Covered, Deck, Porch
- Exterior features: Deck, Fully Fenced, Porch
- Pool features: None
- Fencing: Full
Lot
- Size: 10,000 Square Feet
- Dimensions: 50 x 200
- Features: City Lot, Mature Trees
Details
- Parcel number: 10 03 08 1 008 004.000
Construction
Type & style
- Home type: SingleFamily
- Architectural style: One Story
- Property subtype: Single Family Residence
Materials
- Wood Siding
Condition
- New construction: No
- Year built: 1915
Utilities & green energy
- Sewer: Public Sewer
- Water: Public
- Utilities for property: Cable Available, Electricity Available, Natural Gas Available
Community & HOA
Community
- Subdivision: Capitol Heights
HOA
- HOA fee: $20 annually
Location
- Region: Montgomery
Financial & listing details
- Price per square foot: $81/sqft
- Tax assessed value: $79,400
- Annual tax amount: $344
- Date on market: 3/17/2026
- Cumulative days on market: 132 days
- Listing terms: Cash,Conventional,FHA,VA Loan
Estimated market value
$109,300
$104,000 - $115,000
$1,149/mo
Price history
| Date | Event | Price |
|---|---|---|
| 7/23/2026 | Listed for sale | $112,900$81/sqft |
Source:  MAAR #584799 Report a problem MAAR #584799 Report a problem | ||
| 4/28/2026 | Contingent | $112,900$81/sqft |
Source: MAAR #584799 Report a problem | ||
| 4/6/2026 | Price change | $112,900-1.7%$81/sqft |
Source: MAAR #584799 Report a problem | ||
| 3/30/2026 | Price change | $114,900-2.5%$82/sqft |
Source: MAAR #584799 Report a problem | ||
| 3/24/2026 | Price change | $117,900-1.7%$84/sqft |
Source: MAAR #584799 Report a problem | ||
| 3/17/2026 | Listed for sale | $119,900+8%$86/sqft |
Source: MAAR #584799 Report a problem | ||
| 4/1/2022 | Sold | $111,000-6.7%$79/sqft |
Source: Public Record Report a problem | ||
| 2/16/2022 | Contingent | $119,000$85/sqft |
Source: MAAR #510019 Report a problem | ||
| 2/4/2022 | Listed for sale | $119,000$85/sqft |
Source: MAAR #510019 Report a problem | ||
| 12/10/2013 | Listing removed | $850$1/sqft |
Source: Zillow Rental Network Report a problem | ||
| 12/9/2013 | Listed for rent | $850-10.5%$1/sqft |
Source: Zillow Rental Network Report a problem | ||
| 9/24/2013 | Listing removed | $950$1/sqft |
Source: Postlets Report a problem | ||
| 9/22/2013 | Listed for rent | $950$1/sqft |
Source: Postlets Report a problem | ||
Public tax history
| Year | Property taxes | Tax assessment |
|---|---|---|
| 2025 | $344 -11% | $7,940 -10% |
| 2024 | $387 +0.8% | $8,820 +0.7% |
| 2023 | $384 +86.6% | $8,760 +29.6% |
| 2022 | $206 +10.6% | $6,760 |
| 2021 | $186 -11.2% | -- |
| 2020 | $209 -6.1% | $6,860 |
| 2019 | $223 +18% | -- |
| 2018 | $189 -21.3% | $6,300 -52.1% |
| 2017 | $240 +18.1% | $13,140 +113.3% |
| 2014 | $203 +10.6% | $6,160 +1% |
| 2013 | $184 | $6,100 |
| 2011 | -- | -- |
Find assessor info on the county website
Monthly payment
Est. payment
Payment breakdown
Explore the cost of this home by adjusting the details. Changes won't be saved.Climate risks
Neighborhood: 36107
Nearby schools
GreatSchools rating
- 2/10Morningview Elementary SchoolGrades: K-5Distance: 1 mi
- 2/10Capitol Heights Jr High SchoolGrades: 6-8Distance: 0.7 mi
- 2/10Lee High SchoolGrades: 9-12Distance: 0.7 mi
Schools provided by the listing agent
- Elementary: Morningview Elementary School
- Middle: Capitol Heights Middle School,
- High: Lee High School
Source: MAAR. This data may not be complete. We recommend contacting the local school district to confirm school assignments for this home.
- $97,600-- bd1 ba1.4k sqft1814 Saint Charles Ave, Montgomery, AL 36107Off Market
- $192,0003 bd2 ba2.2k sqft1824 Saint Charles Ave, Montgomery, AL 36107Sold
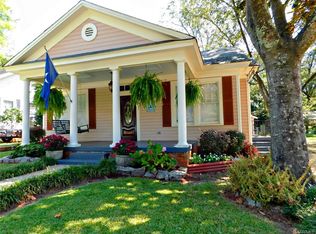
- $49,3002 bd1 ba1.2k sqft1830 Saint Charles Ave, Montgomery, AL 36107Off Market
- $82,000-- bd1 ba1.4k sqft1810 Saint Charles Ave, Montgomery, AL 36107Off Market
- $94,5004 bd2 ba1.4k sqft24 N Madison Ter, Montgomery, AL 36107Off Market
- $165,4003 bd2 ba1.9k sqft1806 Saint Charles Ave, Montgomery, AL 36107Off Market
- $96,8002 bd2 ba1.3k sqft23 N California St, Montgomery, AL 36107Off Market
- $1,7004 bd2 ba2.1k sqft33 N California St, Montgomery, AL 36107For Rent
A local agent can set up tours, give advice and negotiate with sellers.
Similar homes
- $110,0003 bd2 ba1.3k sqft2106 Capitol Ave, Montgomery, AL 36107For Sale
 MLS ID #583913, Leandrew Jones, Jr, KW Montgomery. MAAR
 - $119,5003 bd1 ba1.1k sqft2334 Winona Ave, Montgomery, AL 36107For Sale
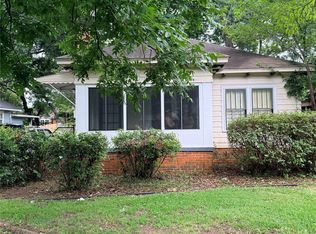 MLS ID #587568, Melissa Snowden, ARC Realty. MAAR
 - $148,0003 bd2 ba1.3k sqft2140 Windsor Ave, Montgomery, AL 36107For Sale
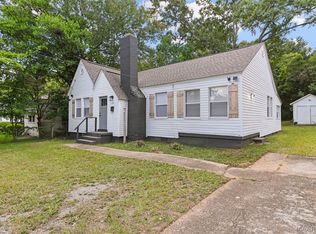 MLS ID #588916, Steven Dillard, RE/MAX Properties LLC. MAAR
 - $107,0003 bd1 ba1.2k sqft2040 McKinley Ave, Montgomery, AL 36107For Sale
 MLS ID #583910, Leandrew Jones, Jr, KW Montgomery. MAAR
 - $137,0004 bd2 ba1.9k sqft122 S Capitol Pkwy, Montgomery, AL 36107For SaleMLS ID #583908, Leandrew Jones, Jr, KW Montgomery. MAAR
- $75,0004 bd2 ba1.3k sqft2822 Mallory St, Montgomery, AL 36107For SaleMLS ID #588851, Sherri T. Morgan, Vylla Home. MAAR
- $95,9773 bd2 ba1.5k sqft2440 Highland Ave, Montgomery, AL 36107For SaleMLS ID #587662, Elon Miree, Agape Homes LLC.. MAAR
- $115,0003 bd1 ba1.3k sqft2454 Woodlawn St, Montgomery, AL 36106For SaleMLS ID #587715, Tamekia Matthews, Matthews Realty, LLC.. MAAR
- $84,0002 bd1 ba858 sqft218 N Lewis St, Montgomery, AL 36107For SaleMLS ID #583917, Leandrew Jones, Jr, KW Montgomery. MAAR
- $109,9003 bd1 ba1.5k sqft130 E Salem Dr, Montgomery, AL 36109For SaleMLS ID #586943, Denise Golson, Realty Central. MAAR
- $95,6003 bd1 ba980 sqft404 S Capitol Pkwy, Montgomery, AL 36107For SaleMLS ID #583898, Leandrew Jones, Jr, KW Montgomery. MAAR
- $119,0003 bd2 ba1.3k sqft416 Earl Pl, Montgomery, AL 36104For SaleMLS ID #584550, Michelle C. Burnett, Real Broker, LLC.. MAAR
- $105,0003 bd2 ba1k sqft158 Eton Rd, Montgomery, AL 36109For SaleMLS ID #585759, Tammitha Prince, Capital Rlty Grp River Region. MAAR
- $105,0003 bd1 ba1k sqft3607 Nottingham Rd, Montgomery, AL 36109For SaleMLS ID #587344, Steven Koleno, Beycome Brokerage Realty LLC.. MAAR
- $114,5003 bd2 ba1.2k sqft1744 Coral Ln, Montgomery, AL 36116For SaleMLS ID #587113, LaCorey L. Boyd, EXIT Garth Realty. MAAR
- $115,0003 bd2 ba1.2k sqft1024 N Burbank Dr, Montgomery, AL 36117For SaleMLS ID #588284, Michelle J. Goodman, Southern Classic Realty. MAAR
- $105,0003 bd1 ba1k sqft3351 Habersham Rd, Montgomery, AL 36109For SaleMLS ID #587352, Katie Fisher, Century 21 Brandt Wright, Inc.. MAAR
- $135,0003 bd2 ba1.5k sqft688 Joryne Dr, Montgomery, AL 36109For SaleMLS ID #587718, Larry Alford, Corwin Realty Group. MAAR
- $130,0003 bd2 ba1.5k sqft208 Green Ridge Rd, Montgomery, AL 36109For SaleMLS ID #587626, Zakayyia Heard, RealtySouth Chilton REA. MAAR
- $104,0003 bd1 ba1.3k sqft2627 Fisk Rd, Montgomery, AL 36111For SaleMLS ID #586047, Karen Albright, Opendoor Brokerage LLC.. MAAR
