Set in Ruby Hill’s prestigious gated community, this custom estate with owned solar panels was built by luxury builder Steve Bosch, known for his expert craftsmanship and high-end design. A dramatic wood-and-glass entry opens to a grand foyer with wood and wrought-iron accents, tray ceilings, crown molding, and plantation shutters. The gourmet kitchen features a gas range, double ovens, wine fridge, paneled refrigerator, and oversized island. Formal living and dining rooms plus a casual dining area and family room with fireplace offer versatility. Enjoy movie nights in the 7-seat media room with surround sound or work from the stately office with wood-paneled walls and pocket doors. The main-level primary suite has French doors to the backyard, his & her walk-in closets, a coffee station, jetted tub, large shower, and dual vanities. Each of the five bedrooms has its own en-suite bath and walk-in closet. The backyard features a covered patio, outdoor kitchen under a Tuscan pergola, and a large lawn with city views. Community amenities include pool, fitness center, sports courts, and optional golf club membership.
Sold for $4,776,000
$4,776,000
1818 Sannita Ct, Pleasanton, CA 94566
5beds
6,441sqft
Residential, Single Family Residence
Built in 2006
0.57 Acres Lot
$4,732,100 Zestimate®
$741/sqft
$-- Estimated rent
Home value
$4,732,100
$4.26M - $5.25M
Not available
Zestimate® history
Owner options
List your home for rent
Find your next renter with Zillow Rental Manager. Plus, with online applications, you can quickly screen prospective tenants – for free.
Refinance and save
$31,028/mo
Est. payment
Refinancing to a lower rate could help reduce your monthly payments and save thousands over the life of the loan.
$31,028/mo
Est. payment
Explore your selling options
Work with a Zillow partner agent
Leverage their expertise and Zillow's premium Showcase listings to get your home seen by more buyers.
Get startedList with your own agent
Get your home in front of millions of buyers by listing it on Zillow.
Learn how to do itSell it yourself
Take full control of how buyers see your home on Zillow by listing For Sale by Owner (FSBO).
List your homeWhat's special
Zillow last checked:
Listing updated:
Listed by:
Liz Venema DRE #01922957 925-413-6544,
Keller Williams Tri-valley,
Alexis Venema DRE #02061340 925-963-5446,
Keller Williams Tri-valley
Bought with:
Brian Ng, DRE #01348634
Block Change Real Estate
Source: Bay East AOR,MLS#: 41109016
Facts & features
Interior
Bedrooms & bathrooms
- Bedrooms: 5
- Bathrooms: 6
- Full bathrooms: 5
- Partial bathrooms: 1
Rooms
- Room types: 2 Bedrooms, 2.5 Baths, 3 Bedrooms, 3 Baths, Dining Room, Family Room, Office, Dining Area, Kitchen, Laundry, Living Room
Bathroom
- Features: Shower Over Tub, Solid Surface, Stall Shower, Tile, Window, Tub with Jets, Multiple Shower Heads, Sitting Area
Kitchen
- Features: 220 Volt Outlet, Breakfast Bar, Breakfast Nook, Stone Counters, Dishwasher, Double Oven, Gas Range/Cooktop, Kitchen Island, Microwave, Pantry, Refrigerator, Trash Compactor
Heating
- Zoned
Cooling
- Ceiling Fan(s), Central Air
Appliances
- Included: Dishwasher, Double Oven, Gas Range, Microwave, Refrigerator, Trash Compactor, Water Softener
- Laundry: Laundry Room, Cabinets, Sink
Features
- Formal Dining Room, Breakfast Bar, Breakfast Nook, Pantry, Central Vacuum, Sound System
- Flooring: Hardwood, Tile, Carpet
- Number of fireplaces: 3
- Fireplace features: Family Room, Gas, Living Room, Master Bedroom
Interior area
- Total structure area: 6,441
- Total interior livable area: 6,441 sqft
Property
Parking
- Total spaces: 4
- Parking features: Attached, Direct Access
- Garage spaces: 4
Features
- Levels: Two
- Stories: 2
- Patio & porch: Patio, Covered
- Pool features: None
- Has spa: Yes
- Spa features: Bath
- Fencing: Fenced
- Has view: Yes
- View description: City Lights
Lot
- Size: 0.57 Acres
- Features: Corner Lot, Premium Lot, Landscaped, Landscape Back, Landscape Front
Details
- Parcel number: 9502931
- Special conditions: Standard
- Other equipment: Intercom
Construction
Type & style
- Home type: SingleFamily
- Architectural style: Mediterranean
- Property subtype: Residential, Single Family Residence
Materials
- Stucco
- Foundation: Raised
- Roof: Tile
Condition
- Existing
- New construction: No
- Year built: 2006
Utilities & green energy
- Electric: Photovoltaics Seller Owned, 220 Volts in Kitchen, 220 Volts in Laundry
Community & HOA
Community
- Security: Fire Sprinkler System
- Subdivision: Ruby Hill
HOA
- Has HOA: Yes
- Amenities included: Clubhouse, Greenbelt, Playground, Pool, Gated, Tennis Court(s), BBQ Area, Picnic Area
- Services included: Common Area Maint, Management Fee, Security
- HOA fee: $295 monthly
- HOA name: RUBY HILL HOA
- HOA phone: 925-417-1903
Location
- Region: Pleasanton
Financial & listing details
- Price per square foot: $741/sqft
- Price range: $4.8M - $4.8M
- Date on market: 8/21/2025
- Listing agreement: Excl Right
- Listing terms: Cash,Conventional
- Electric utility on property: Yes
Price history
| Date | Event | Price |
|---|---|---|
| 9/11/2025 | Sold | $4,776,000+2.7%$741/sqft |
Source:  Bay East AOR #41109016 Report a problem Bay East AOR #41109016 Report a problem | ||
| 7/3/2025 | Sold | $4,650,000+1.2%$722/sqft |
Source: Bay East AOR #41098735 Report a problem | ||
| 6/20/2025 | Pending sale | $4,595,000$713/sqft |
Source:  bridgeMLS/CCAR/Bay East AOR #41098735 Report a problem bridgeMLS/CCAR/Bay East AOR #41098735 Report a problem | ||
| 6/12/2025 | Listed for sale | $4,595,000$713/sqft |
Source: bridgeMLS/CCAR/Bay East AOR #41098735 Report a problem | ||
Public tax history
Tax history is unavailable.
Neighborhood: 94566
Nearby homes
- $4,776,0005 bd5 ba6.4k sqft1818 Sannita Pl, Pleasanton, CA 94566Sold
- $4,225,6005 bd4 ba6.2k sqft1830 Sannita Pl, Pleasanton, CA 94566Off Market
- $5,142,6005 bd6 ba6.5k sqft1656 Germano Way, Pleasanton, CA 94566Off Market

- $5,032,1005 bd8 ba8k sqft1807 Sannita Pl, Pleasanton, CA 94566Off Market
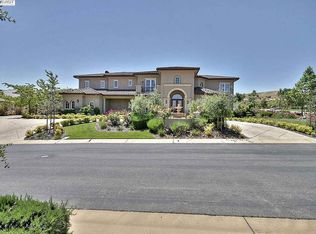
- $4,205,0005 bd6 ba6k sqft1819 Sannita Pl, Pleasanton, CA 94566Off Market
- $5,358,5005 bd6 ba6k sqft1819 Sannita Ct, Pleasanton, CA 94566Off Market
- $5,657,5007 bd8 ba8.3k sqft1731 Germano Way, Pleasanton, CA 94566Off Market
- $4,202,1005 bd7 ba7.3k sqft1695 Germano Way, Pleasanton, CA 94566Off Market
Nearby schools
GreatSchools rating
- 10/10Vintage Hills Elementary SchoolGrades: K-5Distance: 3 mi
- 7/10Pleasanton Middle SchoolGrades: 6-8Distance: 4.4 mi
- 10/10Amador Valley High SchoolGrades: 9-12Distance: 4.4 mi
Schools provided by the listing agent
- District: Pleasanton (925) 462-5500
Source: Bay East AOR. This data may not be complete. We recommend contacting the local school district to confirm school assignments for this home.
Get a cash offer in 3 minutes
Find out how much your home could sell for in as little as 3 minutes with a no-obligation cash offer.
Estimated market value
$4,732,100
Get a cash offer in 3 minutes
Find out how much your home could sell for in as little as 3 minutes with a no-obligation cash offer.
Estimated market value
$4,732,100
- California
- Alameda County
- Pleasanton
- 94566
- 1818 Sannita Ct
Nearby cities
Nearby zip codes
Other Pleasanton Topics
