Welcome to easy living in Greenbriar Hills! This beautiful 55+ condo unit, offering comfort, convenience, and a true sense of neighborhood. Well maintained second-floor unit features 1,240 sq ft of thoughtfully designed living space with 2 spacious bedrooms, 2 full baths, and a versatile flex room perfect for an office, den, sewing room, or even a guest bedroom. Enjoy the bright and airy open-concept layout, ideal for both relaxing and entertaining. Large windows flood the space with natural light, while the covered porch offers a peaceful retreat for morning coffee or evening unwinding. Enjoy access to community amenities, including a clubhouse, outdoor pool, fitness center, and even a tot lot. This unit has extra locker space in the outside hallway. With maintenance-free living and a welcoming atmosphere, this home offers the perfect blend of comfort and lifestyle. Don’t miss the chance to own a beautiful home in one of the area’s most desirable 55+ communities! (PLEASE NOTE: HOA charges a fee of $300.00 to move in, and $300.00 to move out)
Sold for $255,000
$255,000
1818 Selvin Dr Unit 204, Bel Air, MD 21015
2beds
1,240sqft
Condominium
Built in 2007
-- sqft lot
$259,300 Zestimate®
$206/sqft
$2,081 Estimated rent
Home value
$259,300
$241,000 - $280,000
$2,081/mo
Zestimate® history
Owner options
List your home for rent
$2,081/mo
Rent Zestimate®
Find your next renter with Zillow Rental Manager. Plus, with online applications, you can quickly screen prospective tenants – for free.
$2,081/mo
Rent Zestimate®
Refinance and save
$1,787/mo
Est. payment
Refinancing to a lower rate could help reduce your monthly payments and save thousands over the life of the loan.
$1,787/mo
Est. payment
Explore your selling options
Work with a Zillow partner agent
Leverage their expertise and Zillow's premium Showcase listings to get your home seen by more buyers.
Get startedList with your own agent
Get your home in front of millions of buyers by listing it on Zillow.
Learn how to do itSell it yourself
Take full control of how buyers see your home on Zillow by listing For Sale by Owner (FSBO).
List your homeWhat's special
Large windowsCovered porchOpen-concept layout
Zillow last checked:
Listing updated:
Listed by:
Cara Slagle 443-900-6894,
Coldwell Banker Realty
Bought with:
Cecil Hill, 92080
Coldwell Banker Realty
Source: Bright MLS,MLS#: MDHR2042318
Facts & features
Interior
Bedrooms & bathrooms
- Bedrooms: 2
- Bathrooms: 2
- Full bathrooms: 2
- Main level bathrooms: 2
- Main level bedrooms: 2
Rooms
- Room types: Living Room, Dining Room, Primary Bedroom, Bedroom 2, Kitchen, Den
Primary bedroom
- Features: Flooring - Carpet
- Level: Main
- Area: 168 Square Feet
- Dimensions: 14 x 12
Bedroom 2
- Features: Flooring - Carpet
- Level: Main
- Area: 132 Square Feet
- Dimensions: 12 x 11
Den
- Features: Flooring - Carpet
- Level: Main
- Area: 120 Square Feet
- Dimensions: 12 x 10
Dining room
- Level: Main
- Area: 198 Square Feet
- Dimensions: 18 x 11
Kitchen
- Features: Flooring - Tile/Brick
- Level: Main
- Area: 209 Square Feet
- Dimensions: 19 x 11
Living room
- Level: Main
- Area: 192 Square Feet
- Dimensions: 16 x 12
Heating
- Forced Air, Natural Gas
Cooling
- Central Air, Electric
Appliances
- Included: Microwave, Dishwasher, Disposal, Dryer, Oven/Range - Gas, Refrigerator, Washer, Gas Water Heater, Tankless Water Heater
- Laundry: In Unit
Features
- Elevator, Walk-In Closet(s)
- Has basement: No
- Has fireplace: No
Interior area
- Total structure area: 1,240
- Total interior livable area: 1,240 sqft
- Finished area above ground: 1,240
- Finished area below ground: 0
Property
Parking
- Parking features: Parking Lot
Accessibility
- Accessibility features: Accessible Elevator Installed
Features
- Levels: One
- Stories: 1
- Pool features: Community
Details
- Additional structures: Above Grade, Below Grade
- Parcel number: 1303387224
- Zoning: R2
- Special conditions: Standard
Construction
Type & style
- Home type: Condo
- Architectural style: Contemporary
- Property subtype: Condominium
- Attached to another structure: Yes
Materials
- Brick, Vinyl Siding
Condition
- Very Good
- New construction: No
- Year built: 2007
Utilities & green energy
- Sewer: Public Sewer
- Water: Public
Community & HOA
Community
- Condo and coop fee: $300 monthly
- Senior community: Yes
- Subdivision: Emerald Hills
HOA
- Has HOA: Yes
- Amenities included: Clubhouse, Common Grounds, Elevator(s), Fitness Center, Pool
- Services included: Common Area Maintenance, Maintenance Structure, Maintenance Grounds, Pool(s), Sewer, Trash, Water, Snow Removal
- HOA fee: $230 quarterly
Location
- Region: Bel Air
Financial & listing details
- Price per square foot: $206/sqft
- Tax assessed value: $230,000
- Annual tax amount: $2,351
- Date on market: 5/24/2025
- Listing agreement: Exclusive Right To Sell
- Ownership: Condominium
Price history
| Date | Event | Price |
|---|---|---|
| 9/19/2025 | Sold | $255,000-1.9%$206/sqft |
Source:  Bright MLS #MDHR2042318 Report a problem Bright MLS #MDHR2042318 Report a problem | ||
| 8/26/2025 | Contingent | $259,900$210/sqft |
Source: Bright MLS #MDHR2042318 Report a problem | ||
| 8/6/2025 | Price change | $259,900-0.8%$210/sqft |
Source: Bright MLS #MDHR2042318 Report a problem | ||
| 7/8/2025 | Price change | $262,000-1.1%$211/sqft |
Source: Bright MLS #MDHR2042318 Report a problem | ||
| 6/12/2025 | Price change | $265,000-1.8%$214/sqft |
Source: Bright MLS #MDHR2042318 Report a problem | ||
| 6/8/2025 | Price change | $269,900-1.9%$218/sqft |
Source: Bright MLS #MDHR2042318 Report a problem | ||
| 5/24/2025 | Listed for sale | $275,000+10%$222/sqft |
Source: Bright MLS #MDHR2042318 Report a problem | ||
| 7/8/2022 | Sold | $249,900+4.2%$202/sqft |
Source: Bright MLS #MDHR2013646 Report a problem | ||
| 6/22/2022 | Pending sale | $239,900$193/sqft |
Source: Bright MLS #MDHR2013646 Report a problem | ||
| 6/20/2022 | Listed for sale | $239,900+15.7%$193/sqft |
Source: Bright MLS #MDHR2013646 Report a problem | ||
| 4/9/2008 | Sold | $207,300$167/sqft |
Source: Public Record Report a problem | ||
Public tax history
| Year | Property taxes | Tax assessment |
|---|---|---|
| 2025 | $2,507 +6.6% | $230,000 +6.6% |
| 2024 | $2,351 +7.1% | $215,667 +7.1% |
| 2023 | $2,194 +7.7% | $201,333 +7.7% |
| 2022 | $2,038 -1.3% | $187,000 +3.1% |
| 2021 | $2,065 +1.9% | $181,333 +3.2% |
| 2020 | $2,027 +3.3% | $175,667 +3.3% |
| 2019 | $1,962 | $170,000 |
| 2018 | $1,962 | $170,000 |
| 2017 | $1,962 | $170,000 |
| 2016 | -- | $170,000 |
| 2015 | -- | $170,000 |
| 2014 | $1,978 | $170,000 -1.7% |
| 2013 | -- | $173,000 |
| 2012 | -- | $173,000 |
| 2011 | -- | $173,000 -10.4% |
| 2010 | -- | $193,000 +2.5% |
| 2009 | -- | $188,332 +2.5% |
| 2008 | -- | $183,666 |
Find assessor info on the county website
Neighborhood: 21015
Nearby homes
- $280,0002 bd2 ba1.3k sqft1818 Selvin Dr UNIT 202, Bel Air, MD 21015Sold
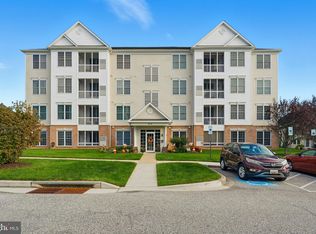
- $292,5002 bd2 ba1.3k sqft1818 Selvin Dr UNIT 402, Bel Air, MD 21015Sold

- $305,0002 bd2 ba1.2k sqft1818 Selvin Dr UNIT 201, Bel Air, MD 21015Sold

- $295,0002 bd2 ba1.2k sqft1818 Selvin Dr UNIT 101, Bel Air, MD 21015Sold
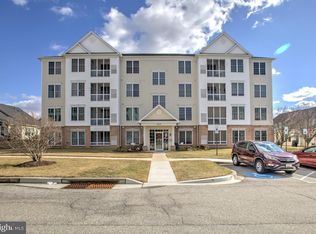
- $285,0002 bd2 ba1.3k sqft1818 Selvin Dr UNIT 203, Bel Air, MD 21015Sold
- $294,9002 bd2 ba1.2k sqft1818 Selvin Dr UNIT 301, Abingdon, MD 21015For Sale
- $---- bd-- ba228 sqft1818 Selvin Dr UNIT 301, Abingdon, MD 21015Off Market
- $265,5002 bd2 ba1.2k sqft1818 Selvin Dr UNIT 104, Bel Air, MD 21015Off Market
Nearby schools
GreatSchools rating
- 9/10Prospect Mill Elementary SchoolGrades: PK-5Distance: 1.9 mi
- 6/10Southampton Middle SchoolGrades: 6-8Distance: 1.1 mi
- 8/10C. Milton Wright High SchoolGrades: 9-12Distance: 1.9 mi
Schools provided by the listing agent
- District: Harford County Public Schools
Source: Bright MLS. This data may not be complete. We recommend contacting the local school district to confirm school assignments for this home.
Get a cash offer in 3 minutes
Find out how much your home could sell for in as little as 3 minutes with a no-obligation cash offer.
Estimated market value
$259,300
Get a cash offer in 3 minutes
Find out how much your home could sell for in as little as 3 minutes with a no-obligation cash offer.
Estimated market value
$259,300
- Maryland
- Harford County
- Bel Air
- 21015
- 1818 Selvin Dr Unit 204
Nearby cities
Nearby zip codes
Other Bel Air Topics
