This impeccably maintained townhouse condo offers the perfect blend of comfort, convenience & community. Located in one of Royal Oak's most sought-after communities- Coventry Park Homes, this condo is turn-key ready and in immaculate condition with its gleaming laminate wood floors throughout, freshly painted walls, and updates galore with modern finishes and finer fixtures! A formal living room with large picture window floods the space with natural sunlight. An open concept living area towards the back of the condo features a family room with an oversized door wall leading to a spacious stamped patio overlooking the shared courtyard, that seamlessly connects to the dining room and kitchen, creating a perfect space for entertaining and family gatherings. Updated kitchen includes newer stainless steel appliances, refaced cherry cabinets, and tumble stone backsplash. The second level consists of three generously sized bedrooms and newly renovated hall bath. A full basement offers flexible options for either extra living space or abundant storage. Enjoy resort-style living with exclusive access to the community clubhouse, a sparkling in-ground pool, and an indoor sauna. Association fees make life even easier by covering gas, water, trash, snow removal, and grounds maintenance. Ideally situated close to I-75, this condo is just minutes away from a variety of shopping destinations, dining options, scenic parks, and exciting entertainment venues. It’s everything Royal Oak has to offer—right at your doorstep. This home truly exemplifies comfort and convenience in a thriving community. Don’t miss out on this gem! Schedule a showing today and come see for yourself all that this condo has to offer, and become a part of an amazing community!
Sold for $231,000
$231,000
1818 Shire Ct, Royal Oak, MI 48073
3beds
1,280sqft
Townhouse
Built in 1971
-- sqft lot
$241,500 Zestimate®
$180/sqft
$2,242 Estimated rent
Home value
$241,500
$222,000 - $263,000
$2,242/mo
Zestimate® history
Owner options
List your home for rent
$2,242/mo
Rent Zestimate®
Find your next renter with Zillow Rental Manager. Plus, with online applications, you can quickly screen prospective tenants – for free.
$2,242/mo
Rent Zestimate®
Refinance and save
$2,062/mo
Est. payment
Refinancing to a lower rate could help reduce your monthly payments and save thousands over the life of the loan.
$2,062/mo
Est. payment
Explore your selling options
Work with a Zillow partner agent
Leverage their expertise and Zillow's premium Showcase listings to get your home seen by more buyers.
Get startedList with your own agent
Get your home in front of millions of buyers by listing it on Zillow.
Learn how to do itSell it yourself
Take full control of how buyers see your home on Zillow by listing For Sale by Owner (FSBO).
List your homeWhat's special
Zillow last checked:
Listing updated:
Listed by:
Kimberly Nagy Street 248-459-0445,
EXP Realty Nagy Group
Bought with:
Jade Salazar, 6501445913
Anthony Djon Luxury Real Estate
Source: Realcomp II,MLS#: 20240089537
Facts & features
Interior
Bedrooms & bathrooms
- Bedrooms: 3
- Bathrooms: 2
- Full bathrooms: 1
- 1/2 bathrooms: 1
Primary bedroom
- Level: Second
- Dimensions: 10 x 15
Bedroom
- Level: Second
- Dimensions: 10 x 8
Bedroom
- Level: Second
- Dimensions: 13 x 10
Other
- Level: Second
- Dimensions: 5 x 10
Other
- Level: Entry
- Dimensions: 5 x 5
Dining room
- Level: Entry
- Dimensions: 8 x 10
Family room
- Level: Entry
- Dimensions: 12 x 8
Kitchen
- Level: Entry
- Dimensions: 9 x 10
Living room
- Level: Entry
- Dimensions: 11 x 12
Heating
- Forced Air, Natural Gas
Cooling
- Ceiling Fans, Central Air
Appliances
- Included: Dishwasher, Disposal, Dryer, Free Standing Gas Range, Free Standing Refrigerator, Microwave, Stainless Steel Appliances, Washer
Features
- Basement: Full,Unfinished
- Has fireplace: No
Interior area
- Total interior livable area: 1,280 sqft
- Finished area above ground: 1,280
Property
Parking
- Parking features: Parking Lot, No Garage
Features
- Levels: Two
- Stories: 2
- Entry location: GroundLevelwSteps
- Patio & porch: Patio, Porch
- Exterior features: Grounds Maintenance, Lighting, Private Entrance
- Pool features: Community, In Ground, Outdoor Pool
Details
- Parcel number: 2032476170
- Special conditions: Short Sale No,Standard
Construction
Type & style
- Home type: Townhouse
- Architectural style: Townhouse
- Property subtype: Townhouse
Materials
- Brick, Vinyl Siding
- Foundation: Basement, Poured
- Roof: Asphalt
Condition
- Platted Sub
- New construction: No
- Year built: 1971
Utilities & green energy
- Sewer: Public Sewer
- Water: Public
Community & HOA
Community
- Features: Clubhouse, Sidewalks
- Subdivision: COVENTRY PARK HOMES OCCPN 240
HOA
- Has HOA: Yes
- Services included: Gas, Maintenance Grounds, Maintenance Structure, Sewer, Snow Removal, Trash, Water
- HOA fee: $445 monthly
- HOA phone: 248-652-8221
Location
- Region: Royal Oak
Financial & listing details
- Price per square foot: $180/sqft
- Tax assessed value: $52,420
- Annual tax amount: $1,977
- Date on market: 12/6/2024
- Cumulative days on market: 6 days
- Listing agreement: Exclusive Right To Sell
- Listing terms: Cash,Conventional,FHA,Va Loan
- Exclusions: Exclusion(s) Do Not Exist
Price history
| Date | Event | Price |
|---|---|---|
| 1/7/2025 | Sold | $231,000+7.4%$180/sqft |
Source:  Realcomp II #20240089537 Report a problem Realcomp II #20240089537 Report a problem | ||
| 12/20/2024 | Pending sale | $215,000$168/sqft |
Source: Realcomp II #20240089537 Report a problem | ||
| 12/6/2024 | Listed for sale | $215,000$168/sqft |
Source: Realcomp II #20240089537 Report a problem | ||
Public tax history
Tax history is unavailable.
Neighborhood: 48073
Nearby homes
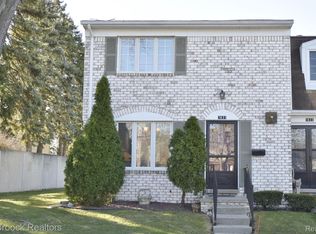
- $269,9003 bd3 ba1.4k sqft1831 Torquay Ave, Royal Oak, MI 48073Sold

- $207,5002 bd1 ba1.1k sqft1963 Wickham St, Royal Oak, MI 48073Sold
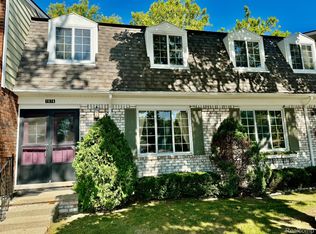
- $175,0002 bd2 ba1.2k sqft1976 Ridge Ct, Royal Oak, MI 48073Sold
- $225,0003 bd2 ba1.4k sqft4914 Cara Ct, Royal Oak, MI 48073Sold

- $200,0002 bd3 ba1.7k sqft1824 Wickham St, Royal Oak, MI 48073Sold
- $259,9003 bd3 ba1.4k sqft5058 Coventry St, Royal Oak, MI 48073Sold
- $199,0003 bd1 ba1.1k sqft4928 Coventry St, Royal Oak, MI 48073Sold
- $239,3003 bd3 ba1.4k sqft5001 Coventry St, Royal Oak, MI 48073Off Market
Nearby schools
GreatSchools rating
- 8/10Alfred E. Upton Elementary SchoolGrades: K-5Distance: 1.1 mi
- 7/10Royal Oak Middle SchoolGrades: 6-8Distance: 3.2 mi
- 9/10Royal Oak High SchoolGrades: 9-12Distance: 1.1 mi
Get a cash offer in 3 minutes
Find out how much your home could sell for in as little as 3 minutes with a no-obligation cash offer.
Estimated market value
$241,500
Get a cash offer in 3 minutes
Find out how much your home could sell for in as little as 3 minutes with a no-obligation cash offer.
Estimated market value
$241,500
- Michigan
- Oakland County
- Royal Oak
- 48073
- 1818 Shire Ct
Nearby cities
Nearby zip codes
Other Royal Oak Topics
