Incredible views will amaze you each day from this 1500+ sq.ft. two story condo. Views from Castlerock to Burch Mtn., to the winter lights of Rocky Reach Dam! Walk out your door to the Jacobson Trailhead, WRAC clubhouse, tennis courts, & pool. Very convenient location only blocks to hospital, shopping, restaurants. Both floors have been fully updated with neutral colors, soft finishes, and exposed brick/stone accents. Living and dining room with huge floor to ceiling windows and stone fireplace opens onto new cedar deck. Big dining area easily seats 8. New neutral colored tile kitchen features all new top appliances including counter depth fridge, full double ovens, glass cooktop, "quiet" dishwasher, tons of cabinets, & full pantry. This is the only unit that features oversized sliders off the eating area in the kitchen to wonderful "secret garden" patio. Floor plan is open & spacious, perfect for entertaining/gatherings. All new marble & tile baths. Master with views, huge closet with shelving, & shiplap accent wall. Another bedroom with great views, built-in book shelves, & generous size closet. 3rd flex room has big closet and "cut out" to add future window, currently used as the "movie" room. Laundry room with new washer/dryer, storage shelves, and hobby area. New hot water tank. All new trim, paint, fixtures, lighting & dimmers, doorhandles, flooring, and more! 2 parking places and small storage closet in parking area. 2026 Summer WRAC pool membership offered at closing!
Sold
Listed by: Coldwell Banker Bain • Laurie Lynn Boyd
Bought with: Nick McLean Real Estate Group
$330,000
1818 Skyline Drive #23, Wenatchee, WA 98801
2beds
1,510sqft
Condominium
Built in 1967
-- sqft lot
$329,900 Zestimate®
$219/sqft
$2,637 Estimated rent
Home value
$329,900
$313,000 - $346,000
$2,637/mo
Zestimate® history
Owner options
List your home for rent
$2,637/mo
Rent Zestimate®
Find your next renter with Zillow Rental Manager. Plus, with online applications, you can quickly screen prospective tenants – for free.
$2,637/mo
Rent Zestimate®
Refinance and save
$2,668/mo
Est. payment
Refinancing to a lower rate could help reduce your monthly payments and save thousands over the life of the loan.
$2,668/mo
Est. payment
Explore your selling options
Work with a Zillow partner agent
Leverage their expertise and Zillow's premium Showcase listings to get your home seen by more buyers.
Get startedList with your own agent
Get your home in front of millions of buyers by listing it on Zillow.
Learn how to do itSell it yourself
Take full control of how buyers see your home on Zillow by listing For Sale by Owner (FSBO).
List your homeWhat's special
Stone fireplaceHuge closet with shelving
Zillow last checked:
Listing updated:
Listed by:
Laurie Lynn Boyd,
Coldwell Banker Bain
Bought with:
Jessica Chapman, 21032459
Nick McLean Real Estate Group
Source: NWMLS as distributed by MLS GRID,MLS#: 2491330
Facts & features
Interior
Bedrooms & bathrooms
- Bedrooms: 2
- Bathrooms: 2
- Full bathrooms: 1
- 1/2 bathrooms: 1
- Main level bathrooms: 1
Bedroom
- Description: Large with shiplap wall and views
- Level: Lower
Bedroom
- Description: Built-in shelves, huge closet and views
- Level: Lower
Bathroom full
- Description: Marble tile full bath
- Level: Lower
Other
- Description: Tile bath
- Level: Main
Other
- Description: Ready for window to be 3rd bedroom
- Level: Lower
Dining room
- Description: Spacious area
- Level: Main
Entry hall
- Description: Tile entry and big closet
- Level: Main
Kitchen with eating space
- Description: Only unit with slider to patio
- Level: Main
Living room
- Description: Open to slider and views with fireplace
- Level: Main
Utility room
- Description: With shelving and storage
- Level: Lower
Heating
- Fireplace, See Remarks, Electric
Cooling
- Window Unit(s)
Appliances
- Included: Dishwasher, Double Oven, Dryer, Refrigerator, See Remarks, Washer, Dishwasher(s), Dryer(s), Refrigerator(s), Washer(s), Water Heater: NEW electric, Water Heater Location: Laundry Room lower floor, Cooking - Electric Hookup, Cooking-Electric, Dryer-Electric
- Laundry: Electric Dryer Hookup, Washer Hookup
Features
- Flooring: Ceramic Tile, Laminate, See Remarks, Carpet
- Windows: Insulated Windows, Coverings: Up/down cellular, curtains
- Number of fireplaces: 1
- Fireplace features: Electric, Main Level: 1, Fireplace
Interior area
- Total structure area: 1,510
- Total interior livable area: 1,510 sqft
Property
Parking
- Total spaces: 2
- Parking features: Carport, Uncovered
- Has carport: Yes
- Covered spaces: 1
- Uncovered spaces: 1
Features
- Levels: Two
- Stories: 2
- Entry location: Main
- Patio & porch: Cooking-Electric, Dryer-Electric, Fireplace, Insulated Windows, Washer, Water Heater
- Has view: Yes
- View description: Mountain(s), Partial, River, See Remarks, Territorial
- Has water view: Yes
- Water view: River
Lot
- Features: Dead End Street, Paved
Details
- Parcel number: 222008805046
- Special conditions: Standard
- Other equipment: Leased Equipment: None
Construction
Type & style
- Home type: Condo
- Architectural style: Mid-Century Modern,Condo (2 Levels)
- Property subtype: Condominium
Materials
- Brick, Wood Siding
- Roof: Built-Up,Composition
Condition
- Year built: 1967
- Major remodel year: 1967
Utilities & green energy
- Electric: Company: Chelan County PUD
- Sewer: Company: HOA Dues
- Water: Company: HOA Dues
- Utilities for property: Spectrum, Spectrum
Green energy
- Energy efficient items: Insulated Windows
Community & HOA
Community
- Features: Garden Space, Outside Entry, See Remarks
- Subdivision: Wenatchee
HOA
- Services included: Common Area Maintenance, Road Maintenance, Sewer, Water
- HOA fee: $681 monthly
- HOA phone: 509-860-9794
Location
- Region: Wenatchee
Financial & listing details
- Price per square foot: $219/sqft
- Tax assessed value: $257,954
- Annual tax amount: $2,431
- Date on market: 5/19/2026
- Cumulative days on market: 64 days
- Listing terms: Conventional
- Inclusions: Dishwasher(s), Double Oven, Dryer(s), Leased Equipment, Refrigerator(s), See Remarks, Washer(s)
Price history
| Date | Event | Price |
|---|---|---|
| 6/17/2026 | Sold | $330,000$219/sqft |
Source:  NWMLS as distributed by MLS GRID #2491330 Report a problem NWMLS as distributed by MLS GRID #2491330 Report a problem | ||
| 5/14/2026 | Pending sale | $330,000$219/sqft |
Source: NWMLS as distributed by MLS GRID #2491330 Report a problem | ||
| 4/22/2026 | Price change | $330,000-5.7%$219/sqft |
Source: NWMLS as distributed by MLS GRID #2491330 Report a problem | ||
| 3/21/2026 | Price change | $349,900-2.8%$232/sqft |
Source: NWMLS as distributed by MLS GRID #2491330 Report a problem | ||
| 3/16/2026 | Listed for sale | $359,900+282.9%$238/sqft |
Source: NWMLS as distributed by MLS GRID #2491330 Report a problem | ||
| 12/23/2014 | Sold | $94,000$62/sqft |
Source: Public Record Report a problem | ||
Public tax history
| Year | Property taxes | Tax assessment |
|---|---|---|
| 2024 | $2,232 +4.6% | $257,954 +2.1% |
| 2023 | $2,133 +10.9% | $252,542 +16.9% |
| 2022 | $1,923 -9.9% | $215,962 -0.6% |
| 2021 | $2,135 +19.4% | $217,183 +28% |
| 2020 | $1,788 +55.3% | $169,618 +45.2% |
| 2018 | $1,152 -5.9% | $116,848 +14.8% |
| 2017 | $1,224 -33.1% | $101,771 +8% |
| 2016 | $1,830 | $94,232 |
| 2015 | $1,830 | $94,232 -41.7% |
| 2013 | $1,830 | $161,694 +11.8% |
| 2012 | -- | $144,673 -15% |
| 2011 | $1,724 -3% | $170,204 -0.3% |
| 2010 | $1,777 | $170,631 +105.5% |
| 2008 | -- | $83,050 |
| 2007 | -- | $83,050 |
| 2006 | -- | $83,050 |
Find assessor info on the county website
Neighborhood: 98801
Nearby homes
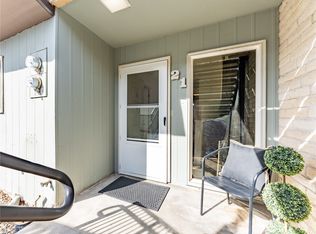
- $350,0003 bd2 ba1.6k sqft1818 Skyline Dr APT 21, Wenatchee, WA 98801For Sale
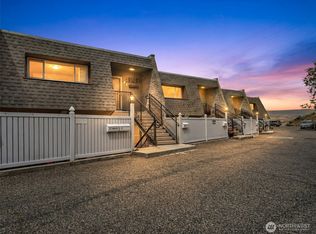
- $248,5001 bd1 ba763 sqft1818 Skyline Dr APT 32, Wenatchee, WA 98801Sold
- $185,0003 bd2 ba1.6k sqft1818 Skyline Dr APT 33, Wenatchee, WA 98801Sold
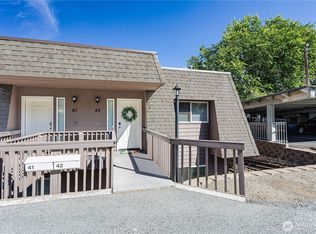
- $340,0003 bd2 ba1.2k sqft1818 Skyline Dr APT 42, Wenatchee, WA 98801Sold
- $286,0002 bd2 ba1k sqft1815 Number 2 Canyon Rd APT 20, Wenatchee, WA 98801Sold
- $203,0001 bd1 ba668 sqft1815 Number 2 Canyon Rd APT 53, Wenatchee, WA 98801Sold
- $225,0001 bd1 ba668 sqft1815 Number 2 Canyon Rd APT 55, Wenatchee, WA 98801Sold
- $262,5002 bd2 ba1k sqft1815 Number 2 Canyon Rd #D-14, Wenatchee, WA 98801Sold
Nearby schools
GreatSchools rating
- 5/10Washington Elementary SchoolGrades: K-5Distance: 0.8 mi
- 3/10Orchard Middle SchoolGrades: 6-8Distance: 1.4 mi
- 5/10Wenatchee High SchoolGrades: 9-12Distance: 1 mi


Get pre-qualified for a loan
At Zillow Home Loans, we can pre-qualify you in as little as 5 minutes with no impact to your credit score.An equal housing lender. NMLS #10287.
- Washington
- Chelan County
- Wenatchee
- 98801
- 1818 Skyline Drive Unit 23
Nearby cities
Nearby zip codes
Other Wenatchee Topics
