Skip main navigation
Closed
  • Price Unknown

    1818 Taggart Trl, Bryan, TX 77807

    4beds
    1,676sqft
    Single Family Residence
    Built in 2026
    4,791 Square Feet Lot
    $246,200 Zestimate®
    $--/sqft
    $2,097 Estimated rent

    Home value

    $246,200

    $234,000 - $259,000

    $2,097/mo

    Zestimate® history
    Loading
    Loading...

    Owner options

    List your home for rent

    $2,097/mo

    Rent Zestimate®

    Find your next renter with Zillow Rental Manager. Plus, with online applications, you can quickly screen prospective tenants – for free.

    Learn more

    $2,097/mo

    Rent Zestimate®

    Refinance and save

    $650/mo

    Est. payment

    Refinancing to a lower rate could help reduce your monthly payments and save thousands over the life of the loan.

    See today's rates

    $650/mo

    Est. payment

    Explore your selling options

    Work with a Zillow partner agent

    Leverage their expertise and Zillow's premium Showcase listings to get your home seen by more buyers.

    Get started

    List with your own agent

    Get your home in front of millions of buyers by listing it on Zillow.

    Learn how to do it

    Sell it yourself

    Take full control of how buyers see your home on Zillow by listing For Sale by Owner (FSBO).

    List your home

    What's special

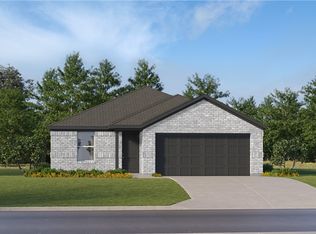
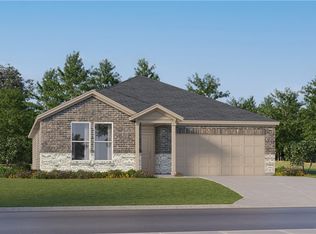
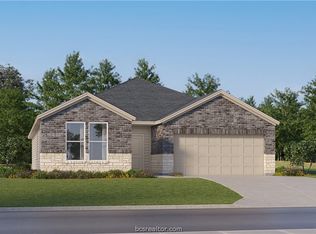
    New Construction Lennar Houston Home - The Ramsey Floor Plan - This new single-story design makes smart use of the space available. At the front are all three secondary bedrooms arranged near a convenient full-sized bathroom. Down the foyer is a modern layout connecting a peninsula-style kitchen made for inspired meals, an intimate dining area and a family room ideal for gatherings. Tucked in a quiet corner is the owner’s suite with an attached bathroom and walk-in closet. The completion date, prices and features may vary and are subject to change. Please verify with Lennar directly. Photos are for illustrative purposes only.

    Zillow last checked:

    Listing updated:

    Listed by:

    Christopher Marti TREC #0628996 830-660-1004,

    Keller Williams City-View

    Bought with:

    Joshua Ratcliffe, TREC #0769327

    RATCLIFFE RESIDENTIAL

    , TREC #null

    Source: BCSMLS,MLS#: 26010481MLS LogoOriginating MLS: Bryan College Station Regional AOR

    Facts & features

    Interior

    Bedrooms & bathrooms
    • Bedrooms: 4
    • Bathrooms: 2
    • Full bathrooms: 2
    Rooms
    • Room types: Family Room
    Primary bedroom
    • Description: 1st Floor,Full Bath In Rm.,Walk-in Closets
    • Level: Main
    • Dimensions: 16 x 12
    Bedroom
    • Description: 1st Floor
    • Level: Main
    • Dimensions: 10 x 10
    Bedroom
    • Description: 1st Floor
    • Level: Main
    • Dimensions: 10 x 10
    Bedroom
    • Description: 1st Floor
    • Level: Main
    • Dimensions: 12 x 11
    Dining room
    • Description: 1st Floor
    • Level: Main
    • Dimensions: 10 x 9
    Family room
    • Description: 1st Floor
    • Level: Main
    • Dimensions: 17 x 17
    Heating
    • Central, Electric, Gas
    Cooling
    • Central Air, Electric, Gas
    Appliances
    • Included: Dishwasher, Electric Range, Gas Range
    • Laundry: Washer Hookup
    Features
    • Flooring: Carpet, Vinyl
    Interior area
    • Total structure area: 1,676
    • Total interior livable area: 1,676 sqft

    Property

    Parking
    • Total spaces: 2
    • Parking features: Attached, Garage
    • Attached garage spaces: 2
    Accessibility
    • Accessibility features: None
    Features
    • Levels: One
    • Stories: 1
    • Fencing: Privacy
    Lot
    • Size: 4,791 Square Feet
    Details
    • Parcel number: NA

    Construction

    Type & style
    • Home type: SingleFamily
    • Architectural style: Traditional
    • Property subtype: Single Family Residence
    Materials
    • Brick, Vinyl Siding
    • Foundation: Slab
    • Roof: Composition
    Condition
    • Under Construction
    • New construction: Yes
    • Year built: 2026
    Details
    • Builder name: Lennar Homes

    Utilities & green energy

    • Sewer: Public Sewer
    • Water: Public
    • Utilities for property: Electricity Available, Sewer Available, Water Available

    Community & HOA

    Community
    • Subdivision: Pleasant Hill
    HOA
    • Has HOA: Yes
    • Amenities included: Management
    • Services included: Association Management
    • HOA fee: $650 annually
    Location
    • Region: Bryan

    Financial & listing details

    • Date on market: 8/22/2026
    • Cumulative days on market: 40 days
    • Electric utility on property: Yes

    Price history

    DateEventPrice
    9/30/2026Sold--
    Source: BCSMLS #26010481 Report a problem
    9/2/2026Pending sale$250,990+2%$150/sqft
    Source: HAR #87797399 Report a problem
    8/29/2026Price change$245,990-2%$147/sqft
    Source: Lennar Homes Report a problem
    8/4/2026Price change$250,990+0.4%$150/sqft
    Source: HAR #87797399 Report a problem
    7/31/2026Listed for sale$249,990$149/sqft
    Source: HAR #87797399 Report a problem

    Public tax history

    Tax history is unavailable.

    Neighborhood: 77807

    Nearby schools

    GreatSchools rating
    Schools provided by the listing agent
    • Middle: ,
    • District: Bryan

    Source: BCSMLS. This data may not be complete. We recommend contacting the local school district to confirm school assignments for this home.

    Sell for more on Zillow
    Get a Zillow Showcase℠ listing at no additional cost and you could sell for .
    $246,200
    2% more
    +$4,924
    With Zillow Showcase(estimated)

    $251,124

    Sell for more on Zillow
    Get a Zillow Showcase℠ listing at no additional cost and you could sell for .
    $246,200
    2% more
    +$4,924
    With Zillow Showcase(estimated)

    $251,124