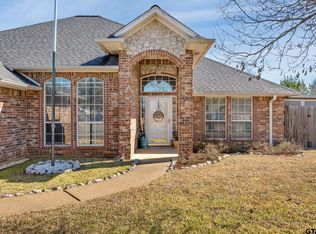
Charming All-Brick Home in Established Whitehouse Neighborhood! Welcome to 1818 Topaz Cove — a well-maintained 4-bedroom, 2-bath home nestled on a quiet cul-de-sac street in Whitehouse ISD. This single-story beauty offers classic curb appeal with a brick exterior, arched entryway, mature landscaping, and a matching brick mailbox that sets the tone from the moment you arrive. Inside, the spacious living room features a wood-burning fireplace, ceiling fan, and flows seamlessly into the kitchen and dining areas — perfect for everyday living and entertaining. The kitchen offers ample oak cabinetry, tile backsplash, and a sunny breakfast nook with backyard views. A separate formal dining room adds versatility. The generous primary suite provides a private retreat with an en-suite bath featuring a double vanity, soaking tub, separate shower, and walk-in closet. Three additional bedrooms share a full hall bath with a tub/shower combo. The dedicated laundry room includes cabinetry and pantry storage. The attached 2-car garage offers plenty of parking and workspace. Step outside to a fully fenced backyard with a concrete patio — ideal for relaxing or entertaining — plus a storage shed for additional convenience. This lovingly cared-for home is full of character and ready for its next chapter. Schedule your showing today!
Sold
Price Unknown
1818 Topaz Cv, Whitehouse, TX 75791
4beds
1,832sqft
Single Family Residence
Built in 1998
-- sqft lot
$275,000 Zestimate®
$--/sqft
$2,088 Estimated rent
Home value
$275,000
$261,000 - $289,000
$2,088/mo
Zestimate® history
Owner options
List your home for rent
$2,088/mo
Rent Zestimate®
Find your next renter with Zillow Rental Manager. Plus, with online applications, you can quickly screen prospective tenants – for free.
$2,088/mo
Rent Zestimate®
Refinance and save
Refinancing to a lower rate could help reduce your monthly payments and save thousands over the life of the loan.
Explore your selling options
Work with a Zillow partner agent
Leverage their expertise and Zillow's premium Showcase listings to get your home seen by more buyers.
Get startedList with your own agent
Get your home in front of millions of buyers by listing it on Zillow.
Learn how to do itSell it yourself
Take full control of how buyers see your home on Zillow by listing For Sale by Owner (FSBO).
List your homeWhat's special
Wood-burning fireplaceBrick exteriorAll-brick homeSeparate formal dining roomArched entrywayQuiet cul-de-sac streetClassic curb appeal
Zillow last checked:
Listing updated:
Listed by:
Pamela Walters 903-581-3900,
The Pamela Walters Group,
Carrie Lowery 972-567-0246
Bought with:
Karin Miller, TREC# 0663511
Source: GTARMLS,MLS#: 26003329
Facts & features
Interior
Bedrooms & bathrooms
- Bedrooms: 4
- Bathrooms: 2
- Full bathrooms: 2
Rooms
- Room types: Family Room, 1 Living Area, Utility Closet
Primary bedroom
- Features: Master Bedroom Split
Bedroom
- Features: Walk-In Closet(s)
- Level: Main
Bathroom
- Features: Shower and Tub, Shower/Tub, Double Lavatory, Bar, Soaking Tub
Dining room
- Features: Separate Formal Dining
Kitchen
- Features: Breakfast Room, Breakfast Bar
Heating
- Central/Electric
Cooling
- Central Electric
Appliances
- Included: Range/Oven-Electric, Dishwasher, Microwave, Refrigerator
Features
- Ceiling Fan(s), Pantry
- Windows: Blinds
- Number of fireplaces: 1
- Fireplace features: One Wood Burning, Gas Starter
Interior area
- Total structure area: 1,832
- Total interior livable area: 1,832 sqft
Property
Parking
- Total spaces: 2
- Parking features: Garage, Open
- Garage spaces: 2
- Has uncovered spaces: Yes
Features
- Levels: One
- Stories: 1
- Patio & porch: Patio Open
- Exterior features: Gutter(s)
- Pool features: None
- Fencing: Wood
Details
- Additional structures: Storage
- Parcel number: 185160000100051000
- Special conditions: None
Construction
Type & style
- Home type: SingleFamily
- Architectural style: Traditional
- Property subtype: Single Family Residence
Materials
- Brick Veneer, Wood Frame
- Foundation: Slab
- Roof: Composition
Condition
- Year built: 1998
Utilities & green energy
- Utilities for property: Cable Available
Community & HOA
Community
- Security: Smoke Detector(s)
- Subdivision: WATERTON
HOA
- Has HOA: No
Location
- Region: Whitehouse
Financial & listing details
- Tax assessed value: $279,776
- Annual tax amount: $5,526
- Date on market: 3/9/2026
Price history
| Date | Event | Price |
|---|---|---|
| 7/8/2026 | Sold | -- |
Source:  GTARMLS #26003329 Report a problem GTARMLS #26003329 Report a problem | ||
| 6/1/2026 | Pending sale | $270,000$147/sqft |
Source: NTREIS #21202976 Report a problem | ||
| 5/22/2026 | Contingent | $270,000$147/sqft |
Source: NTREIS #21202976 Report a problem | ||
| 5/22/2026 | Pending sale | $270,000$147/sqft |
Source: GTARMLS #26003329 Report a problem | ||
| 5/11/2026 | Listed for sale | $270,000$147/sqft |
Source: GTARMLS #26003329 Report a problem | ||
| 5/8/2026 | Contingent | $270,000$147/sqft |
Source: NTREIS #21202976 Report a problem | ||
| 5/1/2026 | Pending sale | $270,000$147/sqft |
Source: GTARMLS #26003329 Report a problem | ||
| 3/9/2026 | Listed for sale | $270,000$147/sqft |
Source: GTARMLS #26003329 Report a problem | ||
Public tax history
| Year | Property taxes | Tax assessment |
|---|---|---|
| 2024 | $1,248 | $279,776 -1% |
| 2023 | $1,248 -49.6% | $282,538 +11.9% |
| 2022 | $2,474 | $252,454 +22% |
| 2021 | $2,474 | $206,900 +4.1% |
| 2020 | $2,474 | $198,666 +3.6% |
| 2019 | $2,474 | $191,781 +8% |
| 2018 | $2,474 0% | $177,543 |
| 2017 | $2,474 | $177,543 +2.4% |
| 2016 | $2,474 -4.6% | $173,304 +3.7% |
| 2015 | $2,594 | $167,118 |
| 2014 | $2,594 +0% | -- |
| 2013 | $2,594 | -- |
| 2012 | $2,594 | -- |
| 2011 | $2,594 | -- |
| 2010 | -- | $155,950 +0.7% |
| 2009 | -- | $154,900 |
| 2008 | -- | $154,900 +4.1% |
| 2007 | -- | $148,800 |
| 2006 | -- | $148,800 +7.1% |
| 2005 | -- | $139,000 |
| 2004 | -- | $139,000 +2.9% |
| 2003 | -- | $135,100 +5.4% |
| 2002 | -- | $128,200 +2.4% |
| 2001 | -- | $125,200 +7% |
| 2000 | -- | $117,000 |
Find assessor info on the county website
Neighborhood: 75791
Nearby homes
- $--3 bd2 ba1.8k sqft1820 Topaz Cv, Whitehouse, TX 75791Sold
- $281,300-- bd2 ba1.6k sqft1816 Topaz Cv, Whitehouse, TX 75791Off Market
- $301,2004 bd2 ba1.8k sqft1814 Topaz Cv, Whitehouse, TX 75791Off Market

- $322,500-- bd2 ba2.1k sqft1822 Topaz Cv, Whitehouse, TX 75791Off Market
- $257,9003 bd2 ba1.5k sqft1809 Topaz Cv, Whitehouse, TX 75791Off Market
- $315,9003 bd2 ba1.7k sqft1811 Topaz Cv, Whitehouse, TX 75791Off Market
- $271,7003 bd2 ba1.5k sqft1815 Topaz Cv, Whitehouse, TX 75791Off Market
- $277,0003 bd2 ba1.7k sqft1807 Topaz Cv, Whitehouse, TX 75791Off Market
Nearby schools
GreatSchools rating
- 8/10J W Holloway Sixth Grade SchoolGrades: 6Distance: 1.7 mi
- 7/10Whitehouse High SchoolGrades: 9-12Distance: 1.8 mi
- 8/10H L Higgins Elementary SchoolGrades: PK-5Distance: 1.9 mi
Schools provided by the listing agent
- Elementary: Whitehouse - Higgins
- Middle: Whitehouse
- High: Whitehouse
Source: GTARMLS. This data may not be complete. We recommend contacting the local school district to confirm school assignments for this home.
Sell for more on Zillow
Get a Zillow Showcase℠ listing at no additional cost and you could sell for .
$275,000
2% more
+$5,500
With Zillow Showcase(estimated)
$280,500
- Texas
- Smith County
- Whitehouse
- 75791
- 1818 Topaz Cv
Nearby cities
Nearby zip codes
Other Whitehouse Topics
