Skip main navigation
Closed
  • $545,000

    1818 Towne St, Johns Island, SC 29455

    4beds
    2,390sqft
    Single Family Residence
    Built in 2013
    5,662.8 Square Feet Lot
    $549,500 Zestimate®
    $228/sqft
    $3,609 Estimated rent

    Home value

    $549,500

    $522,000 - $577,000

    $3,609/mo

    Zestimate® history
    Loading
    Loading...

    Owner options

    List your home for rent

    $3,609/mo

    Rent Zestimate®

    Find your next renter with Zillow Rental Manager. Plus, with online applications, you can quickly screen prospective tenants – for free.

    Learn more

    $3,609/mo

    Rent Zestimate®

    Refinance and save

    $3,075/mo

    Est. payment

    Refinancing to a lower rate could help reduce your monthly payments and save thousands over the life of the loan.

    See today's rates

    $3,075/mo

    Est. payment

    Explore your selling options

    Work with a Zillow partner agent

    Leverage their expertise and Zillow's premium Showcase listings to get your home seen by more buyers.

    Get started

    List with your own agent

    Get your home in front of millions of buyers by listing it on Zillow.

    Learn how to do it

    Sell it yourself

    Take full control of how buyers see your home on Zillow by listing For Sale by Owner (FSBO).

    List your home

    What's special

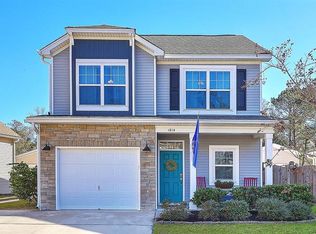
    Welcome to this spacious and beautifully maintained home, perfectly situated on Johns Island--just minutes from the beaches and historic downtown Charleston. From the moment you enter, you'll be drawn to the elegant engineered hardwood floors, detailed crown molding, and abundant natural light that fills every room.The first-floor primary suite offers convenience and comfort with a walk-in shower, garden tub, double vanities, and generous closet space. The open-concept living and dining area features a cozy corner gas fireplace, perfect for relaxing or entertaining. The chef-inspired kitchen boasts a gas range, granite countertops, stainless steel appliances, and a pantry designed with custom shelves and racks--an organizer's dream.Step outside to the screened porch, an ideal spot to enjoy your morning coffee or unwind in the evenings. The newly fenced backyard offers both privacy and charm, complete with a gate that opens directly to the community pond, playground, and scenic walking path a wonderful bonus for outdoor enjoyment. A detached two-car garage (one of the few in the neighborhood) and a long driveway provide ample parking. Upstairs, you'll find a versatile loft area, two additional bedrooms, a full bath, and a spacious fourth bedroom that can serve as a bonus room, office, den, media room, or playroom. Additional highlights include a brand new HVAC system, tankless water heater, built-in speaker system on the main level, a transferable termite bond with Palmetto Exterminators, and plenty of storage throughout. This home truly combines comfort, style, and an unbeatable location close to local shops, restaurants, and Charleston's beautiful beaches. You'll also be just a short drive from the upcoming Johns Island Aquatic Center near Maybank and Main Roads, adding even more convenience and recreational opportunities to this desirable community. All information is deemed correct; however, buyer and buyer's agent are to confirm anything of relevance.

    Zillow last checked:

    Listing updated:

    Listed by:

    Carolina One Real Estate 843-779-8660

    Bought with:

    EXP Realty LLC

    Source: CTMLS,MLS#: 25030083MLS Logo

    Facts & features

    Interior

    Bedrooms & bathrooms
    • Bedrooms: 4
    • Bathrooms: 3
    • Full bathrooms: 2
    • 1/2 bathrooms: 1
    Heating
    • Electric, Heat Pump
    Cooling
    • Has cooling: Yes
    Appliances
    • Laundry: Electric Dryer Hookup, Washer Hookup, Laundry Room
    Features
    • Garden Tub/Shower, Walk-In Closet(s), Ceiling Fan(s), Eat-in Kitchen, Entrance Foyer, Pantry
    • Flooring: Carpet, Wood
    • Number of fireplaces: 1
    • Fireplace features: Gas, Gas Log, Living Room, One
    Interior area
    • Total structure area: 2,390
    • Total interior livable area: 2,390 sqft

    Property

    Parking
    • Total spaces: 2
    • Parking features: Garage, Detached
    • Garage spaces: 2
    Features
    • Levels: Two
    • Stories: 2
    • Entry location: Ground Level
    • Patio & porch: Front Porch, Screened
    • Exterior features: Rain Gutters
    • Fencing: Privacy,Wood
    • Waterfront features: Pond
    Lot
    • Size: 5,662 sqft
    • Features: Wooded
    Details
    • Parcel number: 3120000787

    Construction

    Type & style
    • Home type: SingleFamily
    • Architectural style: Traditional
    • Property subtype: Single Family Residence
    Materials
    • Vinyl Siding
    • Foundation: Slab
    • Roof: Asphalt
    Condition
    • New construction: No
    • Year built: 2013

    Utilities & green energy

    • Sewer: Public Sewer
    • Water: Public
    • Utilities for property: Berkeley Elect Co-Op, Charleston Water Service, John IS Water Co

    Community & neighborhood

    Community
    • Community features: Park, Trash, Walk/Jog Trails
    Location
    • Region: Johns Island
    • Subdivision: The Cottages at Johns Island

    Other

    Other facts
    • Listing terms: Any,Cash,Conventional,FHA,VA Loan

    Price history

    DateEventPrice
    1/30/2026Sold$545,000-0.9%$228/sqft
    Source: CTMLS #25030083 Report a problem
    11/10/2025Listed for sale$550,000-1.8%$230/sqft
    Source: CTMLS #25030083 Report a problem
    9/1/2025Listing removed$559,900$234/sqft
    Source: CTMLS #25006352 Report a problem
    7/4/2025Price change$559,900-0.9%$234/sqft
    Source: CTMLS #25006352 Report a problem
    5/18/2025Price change$564,900-0.9%$236/sqft
    Source: CTMLS #25006352 Report a problem
    4/22/2025Price change$569,900-0.9%$238/sqft
    Source: CTMLS #25006352 Report a problem
    3/11/2025Listed for sale$575,000+11.7%$241/sqft
    Source: CTMLS #25006352 Report a problem
    10/14/2022Sold$515,000$215/sqft
    Source: CTMLS #22018640 Report a problem
    9/26/2022Contingent$515,000$215/sqft
    Source: CTMLS #22018640 Report a problem
    7/12/2022Listed for sale$515,000+94.8%$215/sqft
    Source: CTMLS #22018640 Report a problem
    8/29/2013Sold$264,376$111/sqft
    Source: CTMLS #1304699 Report a problem

    Public tax history

    YearProperty taxesTax assessment
    2025$2,562 -4.8%$19,900 -3.4%
    2024$2,692 +3.8%$20,600
    2023$2,594 +72.9%$20,600 +72.2%
    2022$1,500 -4.6%$11,960
    2021$1,572 -3.5%$11,960
    2020$1,629 $11,960 +13%
    2019$1,629 $10,580
    2017$1,629 +14.2%$10,580
    2016$1,426 $10,580

    Find assessor info on the county website

    Neighborhood: 29455

    Nearby schools

    GreatSchools rating
    Schools provided by the listing agent
    • Elementary: Angel Oak ES 4K-1/Johns Island ES 2-5
    • Middle: Haut Gap
    • High: St. Johns

    Source: CTMLS. This data may not be complete. We recommend contacting the local school district to confirm school assignments for this home.

    Get a cash offer in 3 minutes
    Find out how much your home could sell for in as little as 3 minutes with a no-obligation cash offer.
    Estimated market value
    $549,500
    Get a cash offer in 3 minutes
    Find out how much your home could sell for in as little as 3 minutes with a no-obligation cash offer.
    Estimated market value
    $549,500