Welcome home to this spacious 5-bedroom, 2-bath bi-level in desirable Crown Point! With plenty of room to spread out, this home offers a flexible layout perfect for everyday living, entertaining, a home office, or extra guest space. The kitchen was updated in 2021, and the beautiful bay window added in 2017 brings in tons of natural light. Step outside and enjoy your own backyard retreat featuring a swimming pool installed in 2019 with a brand-new pool pump in 2026 -- perfect for end of summer entertaining! Even better, many of the big-ticket items have already been taken care of, including a new furnace in 2022, new roof and gutters in 2023, new electrical panel in 2025. With 5 bedrooms, 2 full baths, a great bi-level layout, backyard pool, and numerous major updates, this Crown Point home offers the space and features buyers are looking for. Come take a look and make it yours!
Active
$320,000
1818 W 94th Ave, Crown Point, IN 46307
5beds
2,600sqft
Single Family Residence
Built in 1968
10,018 Square Feet Lot
$312,400 Zestimate®
$123/sqft
$-- HOA
What's special
Backyard poolGreat bi-level layout
- 10 days
- 2,106
- 220
Likely to sell faster than
Zillow last checked:
Listing updated:
Listed by:
Rebecca Carnagey,
RC Real Estate 219-613-4026
Source: NIRA as distributed by MLS GRID,MLS#: 844553
Facts & features
Interior
Bedrooms & bathrooms
- Bedrooms: 5
- Bathrooms: 2
- Full bathrooms: 2
Rooms
- Room types: Bonus Room, Primary Bedroom, Living Room, Laundry, Kitchen, Dining Room, Bedroom 5, Bedroom 4, Bedroom 3, Bedroom 2
Primary bedroom
- Level: Main
- Area: 182
- Dimensions: 14.0 x 13.0
Bedroom 2
- Level: Main
- Area: 154
- Dimensions: 14.0 x 11.0
Bedroom 3
- Level: Main
- Area: 110
- Dimensions: 11.0 x 10.0
Bedroom 4
- Level: Lower
- Area: 204
- Dimensions: 17.0 x 12.0
Bedroom 5
- Level: Lower
- Area: 132
- Dimensions: 12.0 x 11.0
Bonus room
- Level: Lower
- Area: 300
- Dimensions: 25.0 x 12.0
Dining room
- Level: Main
- Area: 132
- Dimensions: 11.0 x 12.0
Kitchen
- Level: Main
- Area: 180
- Dimensions: 15.0 x 12.0
Laundry
- Level: Lower
- Area: 120
- Dimensions: 10.0 x 12.0
Living room
- Level: Main
- Area: 234
- Dimensions: 18.0 x 13.0
Heating
- Forced Air
Appliances
- Included: Dryer, Washer, Refrigerator, Microwave
Features
- Ceiling Fan(s), Pantry, Open Floorplan
- Has basement: No
- Number of fireplaces: 1
- Fireplace features: Wood Burning
Interior area
- Total structure area: 2,600
- Total interior livable area: 2,600 sqft
- Finished area above ground: 1,300
Property
Parking
- Total spaces: 2
- Parking features: Attached, Paved, On Street
- Attached garage spaces: 2
Features
- Levels: Bi-Level
- Pool features: Above Ground
- Fencing: Back Yard,Fenced
- Has view: Yes
- View description: Neighborhood
Lot
- Size: 10,018 Square Feet
- Features: Back Yard, Landscaped
Details
- Parcel number: 451232229028000029
- Special conditions: None
Construction
Type & style
- Home type: SingleFamily
- Property subtype: Single Family Residence
Condition
- New construction: No
- Year built: 1968
Utilities & green energy
- Sewer: Public Sewer
- Water: Public
Community & HOA
Community
- Subdivision: Fountain Ridge Add 02
HOA
- Has HOA: No
Location
- Region: Crown Point
Financial & listing details
- Price per square foot: $123/sqft
- Tax assessed value: $246,500
- Annual tax amount: $2,445
- Date on market: 8/30/2026
- Listing agreement: Exclusive Right To Sell
- Listing terms: Cash,VA Loan,FHA,Conventional
Estimated market value
$312,400
$297,000 - $328,000
$2,834/mo
Price history
| Date | Event | Price |
|---|---|---|
| 8/30/2026 | Listed for sale | $320,000+93.9%$123/sqft |
Source:  NIRA as distributed by MLS GRID #844553 Report a problem NIRA as distributed by MLS GRID #844553 Report a problem | ||
| 7/31/2015 | Sold | $165,000-2.9%$63/sqft |
Source: NIRA as distributed by MLS GRID #367824 Report a problem | ||
| 4/9/2015 | Listing removed | $169,900$65/sqft |
Source: McColly Real Estate #367824 Report a problem | ||
| 3/19/2015 | Listed for sale | $169,900+10.7%$65/sqft |
Source: McColly Real Estate #367824 Report a problem | ||
| 4/19/2002 | Sold | $153,500$59/sqft |
Source: NIRA as distributed by MLS GRID #58242 Report a problem | ||
Public tax history
| Year | Property taxes | Tax assessment |
|---|---|---|
| 2025 | $2,445 +0.8% | $246,500 +0.8% |
| 2024 | $2,426 +12% | $244,500 +1% |
| 2023 | $2,167 +14.8% | $242,100 +13.3% |
| 2022 | $1,887 +6.5% | $213,700 +14.8% |
| 2021 | $1,772 +4.3% | $186,200 +6.6% |
| 2020 | $1,699 -8.6% | $174,700 +3.3% |
| 2019 | $1,860 +1.4% | $169,100 -1.3% |
| 2018 | $1,835 +12% | $171,400 +2.6% |
| 2017 | $1,638 | $167,100 +0.2% |
| 2016 | $1,638 +2% | $166,700 +2.8% |
| 2014 | $1,606 -9.6% | $162,200 -3.2% |
| 2013 | $1,776 -13% | $167,500 +1.1% |
| 2012 | $2,042 +0.9% | $165,600 -0.2% |
| 2011 | $2,023 -1.7% | $166,000 +0.4% |
| 2010 | $2,057 | $165,300 -6% |
| 2009 | -- | $175,900 +8.6% |
| 2007 | -- | $161,900 +21.6% |
| 2006 | -- | $133,100 |
| 2005 | -- | $133,100 |
| 2004 | -- | $133,100 +183.8% |
| 2003 | -- | $46,900 |
| 2002 | -- | $46,900 +200.1% |
| 2001 | -- | $15,630 |
Find assessor info on the county website
Monthly payment
Est. payment
Payment breakdown
Explore the cost of this home by adjusting the details. Changes won't be saved.Climate risks
Neighborhood: 46307
Similar homes
- $355,0004 bd2 ba2k sqft9507 Cleveland St, Crown Point, IN 46307For Sale
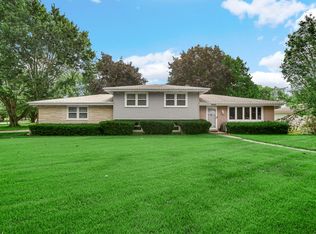
 MLS ID #844346, Courtney Johnson, Advanced Real Estate, LLC. NIRA as distributed by MLS GRID
 - $310,0003 bd2 ba1.7k sqft9375 Roosevelt Pl, Crown Point, IN 46307For Sale
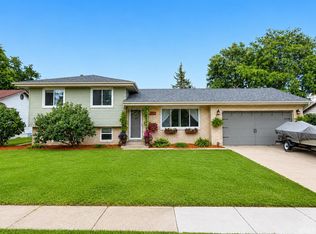 MLS ID #202629650, Kimberly Sut, Listing Leaders Executive Real Estate Group, LLC. IRMLS
 - $299,9003 bd2 ba1.7k sqft9542 Roosevelt Pl, Crown Point, IN 46307For Sale
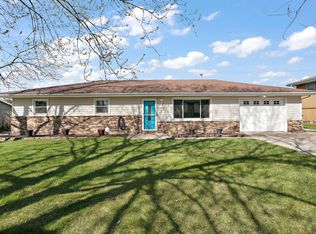 MLS ID #836682, Jessica Cardin, Realty Executives Premier. NIRA as distributed by MLS GRID
 - $339,9003 bd2 ba1.9k sqft203 E Greenwood Ave, Crown Point, IN 46307For Sale
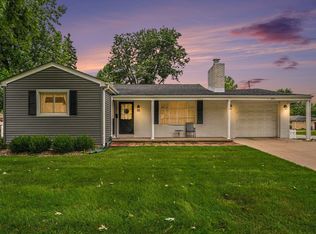 MLS ID #843762, Joseph Burdick, Weichert Realtors - Shoreline. NIRA as distributed by MLS GRID
 - $305,0814 bd3 ba2.3k sqft4081 Westover Dr, Crown Point, IN 46307For SaleMLS ID #842835, Deborah Sjoerdsma, Century 21 Circle. NIRA as distributed by MLS GRID
- $349,9003 bd2 ba1.8k sqft8787 Mathews Ln, Crown Point, IN 46307For SaleMLS ID #843667, Gina Avila, @properties/Christie's Intl RE. NIRA as distributed by MLS GRID
- $369,9003 bd2 ba2.5k sqft8805 Lee St, Crown Point, IN 46307For SaleMLS ID #843021, Randall Hoyle, American Classic, Hoyle & Co.. NIRA as distributed by MLS GRID
- $339,9003 bd2 ba2.4k sqft1400 Brandywine Rd, Crown Point, IN 46307For SaleMLS ID #843155, Sherry Justice, RE/MAX 10 Schererville. NIRA as distributed by MLS GRID
- $330,0004 bd3 ba1.9k sqft4289 Park Pl, Crown Point, IN 46307For SaleMLS ID #841288, Garet Belt, RE/MAX Executives. NIRA as distributed by MLS GRID
- $409,9995 bd3 ba2.6k sqft7420 W 92nd Ave, Crown Point, IN 46307For SaleMLS ID #842272, Amy Blanton, Better Homes and Gardens Real. NIRA as distributed by MLS GRID
- $423,0004 bd3 ba2.5k sqft12819 Grant St, Crown Point, IN 46307For SaleMLS ID #835134, Jason Moon, Trueblood Real Estate, LLC. NIRA as distributed by MLS GRID
- $304,9004 bd2 ba1.6k sqft1947 Loganberry Ln, Crown Point, IN 46307For SaleMLS ID #843276, Wendy Van Denburgh, McColly Real Estate. NIRA as distributed by MLS GRID
- $359,9004 bd2 ba2.7k sqft1659 Sunnyslope Dr, Crown Point, IN 46307For SaleMLS ID #836466, Christine Neal, Better Homes and Gardens Real. NIRA as distributed by MLS GRID
- $239,9002 bd2 ba1.7k sqft8235 Ellsworth Ct, Merrillville, IN 46410For SaleMLS ID #845047, Sara Krause, BHHS Executive Realty. NIRA as distributed by MLS GRID
- $379,9004 bd2 ba1.8k sqft183 W 128th Ave, Crown Point, IN 46307For SaleMLS ID #841229, Susan Mender, Listing Leaders MVPs. NIRA as distributed by MLS GRID
- $349,9004 bd2 ba2.1k sqft9328 Chestnut Ln, Munster, IN 46321For SaleMLS ID #844278, David Harkabus, BHHS Executive Realty. NIRA as distributed by MLS GRID
- $260,0003 bd2 ba2k sqft7266 Polk St, Merrillville, IN 46410For SaleMLS ID #842728, Dennis Scherer, Realty Executives Premier. NIRA as distributed by MLS GRID
- $342,8004 bd2 ba1.9k sqft431 S Liverpool Rd, Hobart, IN 46342For SaleMLS ID #838148, Aziza Gil, McColly Real Estate. NIRA as distributed by MLS GRID
