Experience Florida luxury living at its finest in this beautifully upgraded 5-bedroom, 3-bath pool home, nestled on a private cul-de-sac lot in the gated community of King & Bear in World Golf Village. With over 3,000 square feet of living space, this move-in-ready home features an open-concept layout, soaring ceilings, engineered hardwood floors, crown molding, a gas fireplace, and custom finishes throughout. At the heart of the home is a gourmet kitchen with granite countertops, a large center island, stainless steel appliances, and a spacious walk-in pantry—perfect for both everyday living and entertaining. The main-level primary suite offers a tranquil retreat with a tray ceiling, dual walk-in closets, and a spa-like en-suite bath with a soaking tub and separate shower. Upstairs, a versatile bonus room provides the ideal space for a media room, playroom, or guest suite. Step outside to your own private oasis with a screened lanai, sparkling pool and spa, and a paver deck designed for relaxing and hosting guests. An oversized 3-car garage ensures ample storage. The exterior was fully repainted in October 2025. Being sold AS IS, WHERE IS, Buyer is responsible for all inspections. All information & property details set forth in this listing, including all utilities & all room dimensions, are approximate, are deemed reliable but not guaranteed, & should be independently verified if any person intends to engage in a transaction based upon it. Seller/current owner does not represent and/or guarantee that all property information & details have been provided in this MLS listing.
Sold for $695,000
$695,000
1818 W Cobblestone Ln, Saint Augustine, FL 32092
5beds
3,318sqft
Single Family Residence
Built in 2003
0.29 Acres Lot
$694,700 Zestimate®
$209/sqft
$4,491 Estimated rent
Home value
$694,700
$653,000 - $736,000
$4,491/mo
Zestimate® history
Owner options
List your home for rent
$4,491/mo
Rent Zestimate®
Find your next renter with Zillow Rental Manager. Plus, with online applications, you can quickly screen prospective tenants – for free.
$4,491/mo
Rent Zestimate®
Refinance and save
$4,761/mo
Est. payment
Refinancing to a lower rate could help reduce your monthly payments and save thousands over the life of the loan.
$4,761/mo
Est. payment
Explore your selling options
Work with a Zillow partner agent
Leverage their expertise and Zillow's premium Showcase listings to get your home seen by more buyers.
Get startedList with your own agent
Get your home in front of millions of buyers by listing it on Zillow.
Learn how to do itSell it yourself
Take full control of how buyers see your home on Zillow by listing For Sale by Owner (FSBO).
List your homeWhat's special
Zillow last checked:
Listing updated:
Listed by:
Robert Cuccinello 239-598-9200,
HOMES AND LAND BROKERS INC 239-598-9200
Bought with:
Non-Member Agent
STELLAR NON-MEMBER OFFICE
Source: Stellar MLS,MLS#: O6323204 Originating MLS: Orlando Regional
Originating MLS: Orlando Regional
Facts & features
Interior
Bedrooms & bathrooms
- Bedrooms: 5
- Bathrooms: 3
- Full bathrooms: 3
Primary bedroom
- Features: Walk-In Closet(s)
- Level: First
- Area: 336 Square Feet
- Dimensions: 14x24
Family room
- Level: First
- Area: 320 Square Feet
- Dimensions: 16x20
Kitchen
- Level: First
- Area: 182 Square Feet
- Dimensions: 14x13
Living room
- Features: No Closet
- Level: First
- Area: 420 Square Feet
- Dimensions: 20x21
Heating
- Central
Cooling
- Central Air
Appliances
- Included: Dishwasher, Microwave, Range, Refrigerator
- Laundry: Electric Dryer Hookup, Gas Dryer Hookup, Laundry Room, Washer Hookup
Features
- Ceiling Fan(s), Coffered Ceiling(s), Crown Molding, Open Floorplan, Primary Bedroom Main Floor, Stone Counters, Walk-In Closet(s)
- Flooring: Carpet, Engineered Hardwood, Tile
- Has fireplace: Yes
- Fireplace features: Family Room, Gas
Interior area
- Total structure area: 4,459
- Total interior livable area: 3,318 sqft
Property
Parking
- Total spaces: 3
- Parking features: Garage - Attached
- Attached garage spaces: 3
Features
- Levels: One
- Stories: 1
- Patio & porch: Enclosed, Screened
- Exterior features: Other
- Has private pool: Yes
- Pool features: In Ground
- Has spa: Yes
- Spa features: In Ground
- Has view: Yes
- View description: Pool
Lot
- Size: 0.29 Acres
Details
- Parcel number: 2880050420
- Zoning: PUD
- Special conditions: Real Estate Owned
Construction
Type & style
- Home type: SingleFamily
- Architectural style: Ranch
- Property subtype: Single Family Residence
Materials
- Stucco
- Foundation: Block
- Roof: Shingle
Condition
- New construction: No
- Year built: 2003
Utilities & green energy
- Sewer: Public Sewer
- Water: Public
- Utilities for property: Electricity Connected, Natural Gas Connected, Sewer Connected, Water Connected
Community & HOA
Community
- Pet fee: $0 monthly
- Subdivision: ST JOHNS SIX MILE CREEK NORTH UNIT 1
HOA
- Has HOA: Yes
- HOA fee: $258 monthly
- HOA name: Stephen Zieman
- HOA phone: 904-940-1002
- Second HOA name: Saint Johns-Six Mile Creek North Property Owners A
Location
- Region: Saint Augustine
Financial & listing details
- Price per square foot: $209/sqft
- Annual tax amount: $9,027
- Date on market: 7/2/2025
- Cumulative days on market: 219 days
- Ownership: Fee Simple
- Total actual rent: 0
- Electric utility on property: Yes
- Road surface type: Paved
Price history
| Date | Event | Price |
|---|---|---|
| 3/30/2026 | Sold | $695,000-0.7%$209/sqft |
Source:  Stellar MLS #O6323204 Report a problem Stellar MLS #O6323204 Report a problem | ||
| 2/6/2026 | Pending sale | $699,900$211/sqft |
Source:  realMLS #2100897 Report a problem realMLS #2100897 Report a problem | ||
| 1/15/2026 | Price change | $699,900-4.1%$211/sqft |
Source: realMLS #2100897 Report a problem | ||
| 12/3/2025 | Price change | $729,900-2.7%$220/sqft |
Source: realMLS #2100897 Report a problem | ||
| 10/9/2025 | Price change | $749,900-2.6%$226/sqft |
Source: realMLS #2100897 Report a problem | ||
| 8/25/2025 | Price change | $769,900-3.8%$232/sqft |
Source: realMLS #2100897 Report a problem | ||
| 7/28/2025 | Listed for sale | $799,900+0.1%$241/sqft |
Source: realMLS #2100897 Report a problem | ||
| 1/27/2025 | Listing removed | $799,000$241/sqft |
Source: realMLS #2033658 Report a problem | ||
| 7/24/2024 | Price change | $799,000-5.9%$241/sqft |
Source: realMLS #2033658 Report a problem | ||
| 6/26/2024 | Price change | $849,000-5.1%$256/sqft |
Source: realMLS #2033658 Report a problem | ||
| 5/24/2022 | Pending sale | $895,000$270/sqft |
Source: realMLS #1168757 Report a problem | ||
| 5/21/2022 | Contingent | $895,000$270/sqft |
Source:  St Augustine St Johns County BOR #223802 Report a problem St Augustine St Johns County BOR #223802 Report a problem | ||
| 5/11/2022 | Listed for sale | $895,000-0.4%$270/sqft |
Source: St Augustine St Johns County BOR #223802 Report a problem | ||
| 3/8/2022 | Listing removed | -- |
Source: St Augustine St Johns County BOR #219808 Report a problem | ||
| 1/25/2022 | Price change | $899,000-1.2%$271/sqft |
Source: St Augustine St Johns County BOR #219808 Report a problem | ||
| 12/8/2021 | Listed for sale | $910,000$274/sqft |
Source: St Augustine St Johns County BOR #219808 Report a problem | ||
Public tax history
Tax history is unavailable.
Neighborhood: 32092
Nearby homes
- $793,1006 bd4 ba3.6k sqft1822 W Cobblestone Ln, Saint Augustine, FL 32092Off Market

- $714,0005 bd3 ba3k sqft1816 W Cobblestone Ln, Saint Augustine, FL 32092Off Market
- $735,3004 bd3 ba2.8k sqft1826 W Cobblestone Ln, Saint Augustine, FL 32092Off Market
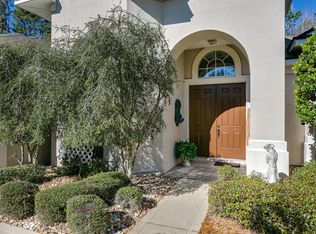
- $587,8004 bd3 ba2.8k sqft1812 W Cobblestone Ln, Saint Augustine, FL 32092Off Market
- $797,5004 bd4 ba3.4k sqft1815 W Cobblestone Ln, Saint Augustine, FL 32092Off Market
- $736,9005 bd3 ba3.6k sqft1827 W Cobblestone Ln, Saint Augustine, FL 32092Off Market
- $624,0005 bd3 ba2.9k sqft1808 W Cobblestone Ln, Saint Augustine, FL 32092Off Market
- $737,0005 bd4 ba3.2k sqft1830 W Cobblestone Ln, Saint Augustine, FL 32092Off Market
Nearby schools
GreatSchools rating
- 8/10Wards Creek Elementary SchoolGrades: PK-5Distance: 1 mi
- 9/10Pacetti Bay Middle SchoolGrades: 6-8Distance: 1.3 mi
- 6/10Tocoi Creek High SchoolGrades: 9-12Distance: 1.4 mi
Get a cash offer in 3 minutes
Find out how much your home could sell for in as little as 3 minutes with a no-obligation cash offer.
Estimated market value
$694,700
Get a cash offer in 3 minutes
Find out how much your home could sell for in as little as 3 minutes with a no-obligation cash offer.
Estimated market value
$694,700
- Florida
- Saint Johns County
- Saint Augustine
- 32092
- 1818 W Cobblestone Ln
Nearby cities
Nearby neighborhoods
Nearby zip codes
Other Saint Augustine Topics
