Skip main navigation
Closed
  • $1,750,000

    1818 W Erie St, Chicago, IL 60622

    6beds
    4,200sqft
    Single Family Residence
    Built in 2023
    3,000 Square Feet Lot
    $2,046,800 Zestimate®
    $417/sqft
    $7,829 Estimated rent

    Home value

    $2,046,800

    $1.90M - $2.21M

    $7,829/mo

    Zestimate® history
    Loading
    Loading...

    Owner options

    List your home for rent

    $7,829/mo

    Rent Zestimate®

    Find your next renter with Zillow Rental Manager. Plus, with online applications, you can quickly screen prospective tenants – for free.

    Learn more

    $7,829/mo

    Rent Zestimate®

    Refinance and save

    $12,518/mo

    Est. payment

    Refinancing to a lower rate could help reduce your monthly payments and save thousands over the life of the loan.

    See today's rates

    $12,518/mo

    Est. payment

    Explore your selling options

    Work with a Zillow partner agent

    Leverage their expertise and Zillow's premium Showcase listings to get your home seen by more buyers.

    Get started

    List with your own agent

    Get your home in front of millions of buyers by listing it on Zillow.

    Learn how to do it

    Sell it yourself

    Take full control of how buyers see your home on Zillow by listing For Sale by Owner (FSBO).

    List your home

    What's special

    Custom fireplaceFull wet barHeated floorsSteam showerMaster bathFabulous chefs kitchenBosch appliances
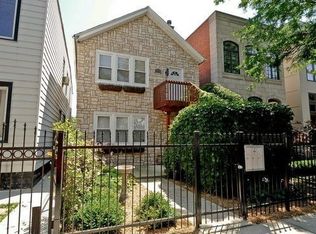
    Incredible new construction home! This is a truly beautiful home from Tullamore Dev and is built with amzng crftsmnshp and attention to detail. With a very thoughtful open floor-plan this house will impress you on every level. Featuring custom stone exterior, 6 bedrooms and 4.2 baths, the home is equipped with smart technology allowing for remote access to heating/cooling & security. A fabulous chefs kitchen with Subzero, Wolf & Bosch Appliances, additional prep sink and 2nd dishwasher, and a beverage center. Three fireplaces, two inside and one outdoor. Stunning spa like master bath, with steam shower, heated floors, and wonderful standalone soaking tub. Wonderful and bright lower level with heated floors, full wet bar, a sauna and rare (6th) bedroom/office! This home has incredible outdoor space - a patio with custom fireplace off the family room, fully built out garage roof deck. Heated front limestone stairs. Late fall delivery. Photos of previous build from developer

    Zillow last checked:

    Listing updated:

    Listing courtesy of:

    Kevin Bigoness 773-326-6500,

    Dream Town Real Estate

    Bought with:

    Izabela Sloma

    Compass

    Source: MRED as distributed by MLS GRID,MLS#: 11767247MLS Logo

    Facts & features

    Interior

    Bedrooms & bathrooms
    • Bedrooms: 6
    • Bathrooms: 6
    • Full bathrooms: 4
    • 1/2 bathrooms: 2
    Primary bedroom
    • Features: Bathroom (Full)
    • Level: Second
    • Area: 486 Square Feet
    • Dimensions: 27X18
    Bedroom 2
    • Level: Second
    • Area: 196 Square Feet
    • Dimensions: 14X14
    Bedroom 3
    • Level: Second
    • Area: 110 Square Feet
    • Dimensions: 11X10
    Bedroom 4
    • Level: Second
    • Area: 110 Square Feet
    • Dimensions: 11X10
    Bedroom 5
    • Level: Lower
    • Area: 165 Square Feet
    • Dimensions: 15X11
    Bedroom 6
    • Level: Lower
    • Area: 168 Square Feet
    • Dimensions: 14X12
    Dining room
    • Level: Main
    • Area: 187 Square Feet
    • Dimensions: 17X11
    Family room
    • Level: Main
    • Area: 306 Square Feet
    • Dimensions: 18X17
    Kitchen
    • Level: Main
    • Area: 323 Square Feet
    • Dimensions: 19X17
    Laundry
    • Level: Second
    • Area: 27 Square Feet
    • Dimensions: 3X9
    Living room
    • Level: Main
    • Area: 182 Square Feet
    • Dimensions: 14X13
    Mud room
    • Level: Main
    • Area: 66 Square Feet
    • Dimensions: 11X6
    Recreation room
    • Level: Lower
    • Area: 255 Square Feet
    • Dimensions: 17X15
    Heating
    • Natural Gas, Radiant, Radiant Floor
    Cooling
    • Central Air
    Features
    • Cathedral Ceiling(s), Wet Bar
    • Flooring: Hardwood
    • Basement: Finished,Full,Daylight
    • Number of fireplaces: 2
    • Fireplace features: Wood Burning, Gas Log, Gas Starter, Family Room, Living Room, Other
    Interior area
    • Total structure area: 0
    • Total interior livable area: 4,200 sqft

    Property

    Parking
    • Total spaces: 2
    • Parking features: Garage Door Opener, On Site, Garage Owned, Detached, Garage
    • Garage spaces: 2
    • Has uncovered spaces: Yes
    Accessibility
    • Accessibility features: No Disability Access
    Features
    • Stories: 2
    • Patio & porch: Roof Deck, Patio, Deck
    Lot
    • Size: 3,000 sqft
    • Dimensions: 24X125
    Details
    • Parcel number: 17072090410000
    • Special conditions: None

    Construction

    Type & style
    • Home type: SingleFamily
    • Property subtype: Single Family Residence
    Materials
    • Stone
    Condition
    • New Construction
    • New construction: Yes
    • Year built: 2023

    Utilities & green energy

    • Electric: 200+ Amp Service
    • Sewer: Public Sewer
    • Water: Lake Michigan

    Community & neighborhood

    Location
    • Region: Chicago

    HOA & financial

    HOA
    • Services included: None

    Other

    Other facts
    • Listing terms: Conventional
    • Ownership: Fee Simple

    Price history

    DateEventPrice
    12/15/2023Sold$1,750,000$417/sqft
    Source: MRED as distributed by MLS GRID #11767247 Report a problem
    10/16/2023Pending sale$1,750,000$417/sqft
    Source: MRED as distributed by MLS GRID #11767247 Report a problem
    8/28/2023Contingent$1,750,000$417/sqft
    Source: MRED as distributed by MLS GRID #11767247 Report a problem
    6/22/2023Listed for sale$1,750,000$417/sqft
    Source: MRED as distributed by MLS GRID #11767247 Report a problem

    Public tax history

    Tax history is unavailable.

    Neighborhood: West Town

    Nearby schools

    GreatSchools rating
    Schools provided by the listing agent
    • District: 299

    Source: MRED as distributed by MLS GRID. This data may not be complete. We recommend contacting the local school district to confirm school assignments for this home.

    Get a cash offer in 3 minutes
    Find out how much your home could sell for in as little as 3 minutes with a no-obligation cash offer.
    Estimated market value
    $2,046,800
    Get a cash offer in 3 minutes
    Find out how much your home could sell for in as little as 3 minutes with a no-obligation cash offer.
    Estimated market value
    $2,046,800