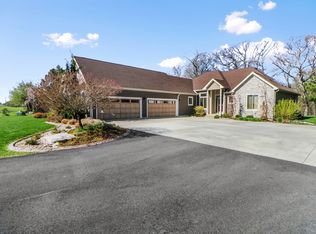
Looking for Mother Nature as your back yard neighbor? This is just want you want! This Ranch is located on corner lot on a dead end road. This property has a full finished walk out basement. So enjoy your private rear yard from lower level patio off a fantastic family room, or large private raised deck off Living room. Main level is fully functional with 3 bdrs 2 full baths, laundry, open floor plan with fully furnished kitchen with appliances, granite counter tops. Small office space off kitchen. Living room has vaulted ceiling with ledges for nice deco and accent lighting. Primary bath has double vanities, step in shower, walk in closet. Garage is over sized (22x28) with built in cabinets, pull down attic ladder, exit door to rear/side yard providing easy access to extra storage shed 12 x 15 with loft. Basement has a wonderful custom made wet bar, recreation room, wood stove, bedroom and full bath...and extra unfinished storage area. Easy access to I72, Lodge Park, and lively downtown shopping and dining. Monticello is Piatt county seat, good schools, and don't forget Allerton Park.
Closed
$337,500
1818 Walden Dr, Monticello, IL 61856
4beds
2,600sqft
Single Family Residence
Built in 2007
-- sqft lot
$367,000 Zestimate®
$130/sqft
$3,025 Estimated rent
Home value
$367,000
Estimated sales range
Not available
$3,025/mo
Zestimate® history
Owner options
List your home for rent
$3,025/mo
Rent Zestimate®
Find your next renter with Zillow Rental Manager. Plus, with online applications, you can quickly screen prospective tenants – for free.
$3,025/mo
Rent Zestimate®
Refinance and save
$2,342/mo
Est. payment
Refinancing to a lower rate could help reduce your monthly payments and save thousands over the life of the loan.
$2,342/mo
Est. payment
Explore your selling options
Work with a Zillow partner agent
Leverage their expertise and Zillow's premium Showcase listings to get your home seen by more buyers.
Get startedList with your own agent
Get your home in front of millions of buyers by listing it on Zillow.
Learn how to do itSell it yourself
Take full control of how buyers see your home on Zillow by listing For Sale by Owner (FSBO).
List your homeWhat's special
Wood stoveCorner lotOpen floor planCustom made wet barPrivate rear yard
Zillow last checked:
Listing updated:
Listed by:
Vicki Cook, GRI 217-202-6566,
Coldwell Banker R.E. Group
Bought with:
Julie Huisinga
RE/MAX REALTY ASSOC-MONTICELLO
Source: MRED as distributed by MLS GRID,MLS#: 12008099
Facts & features
Interior
Bedrooms & bathrooms
- Bedrooms: 4
- Bathrooms: 3
- Full bathrooms: 3
Rooms
- Room types: Office
Primary bedroom
- Features: Flooring (Carpet), Bathroom (Full)
- Level: Main
- Area: 182 Square Feet
- Dimensions: 14X13
Bedroom 2
- Features: Flooring (Carpet)
- Level: Main
- Area: 132 Square Feet
- Dimensions: 11X12
Bedroom 3
- Features: Flooring (Carpet)
- Level: Main
- Area: 121 Square Feet
- Dimensions: 11X11
Bedroom 4
- Features: Flooring (Carpet)
- Level: Basement
- Area: 143 Square Feet
- Dimensions: 13X11
Family room
- Level: Basement
- Area: 736 Square Feet
- Dimensions: 32X23
Kitchen
- Features: Kitchen (Eating Area-Breakfast Bar, Eating Area-Table Space), Flooring (Hardwood)
- Level: Main
- Area: 216 Square Feet
- Dimensions: 18X12
Laundry
- Level: Main
- Area: 120 Square Feet
- Dimensions: 10X12
Living room
- Features: Flooring (Hardwood)
- Level: Main
- Area: 300 Square Feet
- Dimensions: 20X15
Office
- Level: Main
- Area: 80 Square Feet
- Dimensions: 8X10
Heating
- Natural Gas
Cooling
- Central Air
Appliances
- Included: Range, Microwave, Dishwasher, Refrigerator
- Laundry: Main Level, Laundry Closet
Features
- Cathedral Ceiling(s), Wet Bar, 1st Floor Bedroom, 1st Floor Full Bath, Walk-In Closet(s), Open Floorplan, Dining Combo, Granite Counters
- Flooring: Hardwood, Carpet
- Basement: Finished,Full
Interior area
- Total structure area: 2,900
- Total interior livable area: 2,600 sqft
- Finished area below ground: 1,150
Property
Parking
- Total spaces: 5.5
- Parking features: Gravel, Garage Door Opener, On Site, Garage Owned, Attached, Off Alley, Side Apron, Owned, Garage
- Attached garage spaces: 2.5
- Has uncovered spaces: Yes
Accessibility
- Accessibility features: No Disability Access
Features
- Stories: 1
- Patio & porch: Deck, Patio
Lot
- Dimensions: 120X166X177X143
- Features: Corner Lot, Nature Preserve Adjacent
Details
- Additional structures: Shed(s)
- Parcel number: 06311900600910
- Special conditions: None
Construction
Type & style
- Home type: SingleFamily
- Architectural style: Ranch
- Property subtype: Single Family Residence
Materials
- Vinyl Siding
- Foundation: Concrete Perimeter
- Roof: Asphalt
Condition
- New construction: No
- Year built: 2007
Utilities & green energy
- Sewer: Public Sewer
- Water: Public
Community & HOA
Community
- Subdivision: Clarks Bluff
HOA
- Services included: None
Location
- Region: Monticello
Financial & listing details
- Price per square foot: $130/sqft
- Tax assessed value: $274,545
- Annual tax amount: $4,779
- Date on market: 4/12/2024
- Listing terms: FHA
- Ownership: Fee Simple
Price history
| Date | Event | Price |
|---|---|---|
| 1/6/2025 | Sold | $337,500-3.6%$130/sqft |
Source:  MRED as distributed by MLS GRID #12008099 Report a problem MRED as distributed by MLS GRID #12008099 Report a problem | ||
| 11/3/2024 | Pending sale | $350,000$135/sqft |
Source:  Coldwell Banker Real Estate Group #12008099 Report a problem Coldwell Banker Real Estate Group #12008099 Report a problem | ||
| 11/3/2024 | Contingent | $350,000$135/sqft |
Source: MRED as distributed by MLS GRID #12008099 Report a problem | ||
| 9/30/2024 | Price change | $350,000-1.4%$135/sqft |
Source: MRED as distributed by MLS GRID #12008099 Report a problem | ||
| 8/29/2024 | Price change | $355,000-1.4%$137/sqft |
Source: MRED as distributed by MLS GRID #12008099 Report a problem | ||
| 8/2/2024 | Price change | $360,000-1.4%$138/sqft |
Source: MRED as distributed by MLS GRID #12008099 Report a problem | ||
| 7/15/2024 | Price change | $365,000-1.4%$140/sqft |
Source: MRED as distributed by MLS GRID #12008099 Report a problem | ||
| 6/17/2024 | Price change | $370,000-1.3%$142/sqft |
Source: MRED as distributed by MLS GRID #12008099 Report a problem | ||
| 6/3/2024 | Price change | $375,000-0.3%$144/sqft |
Source: MRED as distributed by MLS GRID #12008099 Report a problem | ||
| 5/27/2024 | Price change | $376,000-0.3%$145/sqft |
Source: MRED as distributed by MLS GRID #12008099 Report a problem | ||
| 5/20/2024 | Price change | $377,000-0.3%$145/sqft |
Source: MRED as distributed by MLS GRID #12008099 Report a problem | ||
| 5/13/2024 | Price change | $378,000-0.5%$145/sqft |
Source: MRED as distributed by MLS GRID #12008099 Report a problem | ||
| 4/12/2024 | Listed for sale | $380,000+92%$146/sqft |
Source: MRED as distributed by MLS GRID #12008099 Report a problem | ||
| 6/16/2008 | Sold | $197,900$76/sqft |
Source: MRED as distributed by MLS GRID #09462893 Report a problem | ||
Public tax history
| Year | Property taxes | Tax assessment |
|---|---|---|
| 2024 | $5,365 +7.8% | $91,515 +10% |
| 2023 | $4,977 +4.1% | $83,195 +5% |
| 2022 | $4,779 -1.3% | $79,233 +6.7% |
| 2021 | $4,844 +3% | $74,223 +3% |
| 2020 | $4,703 +3.7% | $72,061 +1.7% |
| 2019 | $4,535 +4.1% | $70,822 +2.7% |
| 2018 | $4,358 | $68,993 +6% |
| 2017 | -- | $65,088 +4.6% |
| 2016 | -- | $62,226 |
| 2015 | -- | $62,226 |
| 2014 | $3,793 | $62,226 |
| 2013 | $3,793 -2% | $62,226 -3% |
| 2011 | $3,869 +0.1% | $64,120 -1% |
| 2010 | $3,866 | $64,735 |
Find assessor info on the county website
Neighborhood: 61856
Nearby homes
- $428,100-- bd-- ba-- sqft1816 Walden Dr, Monticello, IL 61856Off Market
- $305,600-- bd-- ba-- sqft1814 Walden Dr, Monticello, IL 61856Off Market
- $364,900-- bd-- ba-- sqft1812 Walden Dr, Monticello, IL 61856Off Market
- $471,1004 bd4 ba2k sqft1810 Walden Dr, Monticello, IL 61856Off Market
- $68,091-- bd-- ba-- sqft1824 Walden Dr, Monticello, IL 61856Off Market
- $439,8005 bd3 ba3.5k sqft1808 Walden Dr, Monticello, IL 61856Off Market
- $57,594-- bd-- ba-- sqft1806 Walden Dr, Monticello, IL 61856Off Market
- $388,200-- bd-- ba-- sqft1804 Walden Dr, Monticello, IL 61856Off Market
Nearby schools
GreatSchools rating
- 8/10Washington SchoolGrades: PK-3Distance: 2.7 mi
- 7/10Monticello Middle SchoolGrades: 6-8Distance: 2.4 mi
- 10/10Monticello High SchoolGrades: 9-12Distance: 2.6 mi
Schools provided by the listing agent
- Elementary: Monticello Elementary
- Middle: Monticello Elementary
- High: Monticello High School
- District: 25
Source: MRED as distributed by MLS GRID. This data may not be complete. We recommend contacting the local school district to confirm school assignments for this home.


Get pre-qualified for a loan
At Zillow Home Loans, we can pre-qualify you in as little as 5 minutes with no impact to your credit score.An equal housing lender. NMLS #10287.
Sell for more on Zillow
Get a Zillow Showcase℠ listing at no additional cost and you could sell for .
$367,000
2% more
+$7,340
With Zillow Showcase(estimated)
$374,340
- Illinois
- Piatt County
- Monticello
- 61856
- 1818 Walden Dr
Nearby cities
Nearby zip codes
Other Monticello Topics
