Skip main navigation
Off market
Street View
  • $611,900

    1818 Watercress Ct, Williamstown, NJ 08094

    4beds
    3,300sqft
    SingleFamily
    Built in 1998
    0.45 Acres Lot
    $611,900 Zestimate®
    $185/sqft
    $3,829 Estimated rent

    Home value

    $611,900

    $581,000 - $642,000

    $3,829/mo

    Zestimate® history
    Loading
    Loading...

    Owner options

    List your home for rent

    $3,829/mo

    Rent Zestimate®

    Find your next renter with Zillow Rental Manager. Plus, with online applications, you can quickly screen prospective tenants – for free.

    Learn more

    $3,829/mo

    Rent Zestimate®

    Refinance and save

    $4,404/mo

    Est. payment

    Refinancing to a lower rate could help reduce your monthly payments and save thousands over the life of the loan.

    See today's rates

    $4,404/mo

    Est. payment

    Explore your selling options

    Work with a Zillow partner agent

    Leverage their expertise and Zillow's premium Showcase listings to get your home seen by more buyers.

    Get started

    List with your own agent

    Get your home in front of millions of buyers by listing it on Zillow.

    Learn how to do it

    Sell it yourself

    Take full control of how buyers see your home on Zillow by listing For Sale by Owner (FSBO).

    List your home

    What's special

    FireplaceStamped concrete patioNew roof

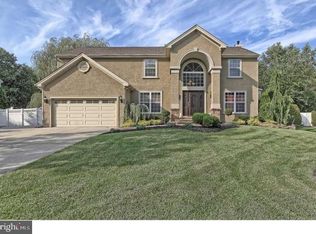
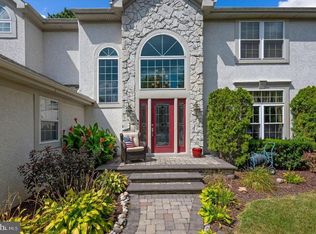
    Hunter Woods 4 bedroom 2.5 home with full basement, on corner lot at cul-de-sac with above/in ground pool....ready, set & schedule!! This home is ready to move in with a spacious formal living and dining room accented with crown moldings. The Eat-In-kitchen has stainless steel appliances, hardwood floors, granite counters, and pantry. The kitchen also offers a desk area which compliments today's virtual needs! The step down family room has plenty of natural light flowing through the newer 3 piece slider door set and also includes the fireplace, perfect for a cozy night at home. The convenience of a powder room and main floor laundry are set aside of the family room, what a perfect floor plan!!! Follow the open stairway in the 2 story foyer with a large palladian window to the second floor to view the sleeping areas. The primary bedroom is spacious with catherdral ceilings, walk in closet and primary bath. The bathroom offers a soaking tub, stall shower and double vanity for the morning rush. Three secondary bedrooms layout plenty of space for many options in today's busy world. A 3 piece hall bath with tub/shower combo completes the 2nd floor perfectly. The basement is full and unfinished providing opportunity to finish into many different spaces. On this corner lot you'll find a backyard oasis with an above ground pool set in ground which is surrounded by a lovely river rock bed and concrete patio. The pool backs to a small wooded area adding some privacy and is wrapped in a black aluminum fence. The backyard is also highlighted by the stamped concrete patio and pergola. Additional benefits to this beauty are a 2 year new roof of 50 year shingles, including gutters & facia board, a newer liner and pool pump. We know this is what you've been waiting for, call today to schedule your tour!!! 2021-07-25

    This property is off market, which means it's not currently listed for sale or rent on Zillow. This may be different from what's available on other websites or public sources.

    Facts & features

    Interior

    Bedrooms & bathrooms
    • Bedrooms: 4
    • Bathrooms: 3
    • Full bathrooms: 3
    Heating
    • Forced air, Gas
    Cooling
    • Central
    Appliances
    • Included: Dishwasher, Dryer, Freezer, Garbage disposal, Microwave, Range / Oven, Refrigerator, Washer
    Features
    • Flooring: Tile, Other, Hardwood, Linoleum / Vinyl
    • Basement: Finished
    • Has fireplace: Yes
    Interior area
    • Total interior livable area: 3,300 sqft

    Property

    Parking
    • Total spaces: 2
    • Parking features: Garage - Attached
    Features
    • Exterior features: Vinyl, Brick
    Lot
    • Size: 0.45 Acres
    Details
    • Parcel number: 1100141010200017

    Construction

    Type & style
    • Home type: SingleFamily
    Materials
    • Frame
    • Roof: Asphalt
    Condition
    • Year built: 1998

    Community & HOA

    Location
    • Region: Williamstown

    Financial & listing details

    • Price per square foot: $185/sqft
    • Tax assessed value: $299,200
    • Annual tax amount: $10,957

    Price history

    DateEventPrice
    9/28/2021Sold$435,000+11.6%$132/sqft
    Source: Bright MLS #NJGL2001672 Report a problem
    7/21/2021Pending sale$389,900$118/sqft
    Source: Berkshire Hathaway HomeServices Fox & Roach, REALTORS #NJGL2001672 Report a problem
    7/21/2021Contingent$389,900$118/sqft
    Source: Bright MLS #NJGL2001672 Report a problem
    7/15/2021Listed for sale$389,900+20%$118/sqft
    Source: Bright MLS #NJGL2001672 Report a problem
    9/24/2014Sold$325,000-1.2%$98/sqft
    Source: Public Record Report a problem
    5/23/2014Price change$329,000-4.4%$100/sqft
    Source: Berkshire Hathaway HomeServices Fox & Roach, Realtors #6384076 Report a problem
    5/5/2014Listed for sale$344,000+34.4%$104/sqft
    Source: BHHS FOX and ROACH-Northfield #6384076 Report a problem
    11/13/2001Sold$256,000+23.1%$78/sqft
    Source: Public Record Report a problem
    6/29/1999Sold$208,000$63/sqft
    Source: Public Record Report a problem

    Public tax history

    YearProperty taxesTax assessment
    2025$10,957 $299,200
    2024$10,957 +0.7%$299,200
    2023$10,876 +0.5%$299,200
    2022$10,825 +1.7%--
    2019$10,640 $299,200
    2018$10,640 +6.3%$299,200 +4.6%
    2017$10,005 +2.9%$286,100
    2016$9,719 +3%$286,100
    2015$9,436 +5.4%$286,100
    2014$8,952 -0.3%$286,100
    2013$8,975 -5.5%$286,100 -8.4%
    2012$9,497 +1.9%$312,400 -6.9%
    2011$9,323 +3.9%$335,600
    2010$8,977 +4.9%$335,600
    2009$8,554 $335,600
    2008-- $335,600 +104.5%
    2007-- $164,100
    2006-- $164,100
    2005-- $164,100
    2004-- $164,100
    2003-- $164,100
    2002-- $164,100
    2001-- $164,100
    Find assessor info on the county website

    Neighborhood: 08094

    Nearby schools

    GreatSchools rating
    Schools provided by the listing agent
    • District: Monroe Township

    Source: The MLS. This data may not be complete. We recommend contacting the local school district to confirm school assignments for this home.

    Get a cash offer in 3 minutes
    Find out how much your home could sell for in as little as 3 minutes with a no-obligation cash offer.
    Estimated market value
    $611,900
    Get a cash offer in 3 minutes
    Find out how much your home could sell for in as little as 3 minutes with a no-obligation cash offer.
    Estimated market value
    $611,900