Skip main navigation
Sold for $520,000
  • $520,000

    1818 Wildbrook Ct APT C, Concord, CA 94521

    2beds
    1,281sqft
    Residential, Townhouse
    Built in 1971
    1,306.8 Square Feet Lot
    $499,500 Zestimate®
    $406/sqft
    $2,897 Estimated rent

    Home value

    $499,500

    $450,000 - $559,000

    $2,897/mo

    Zestimate® history
    Loading
    Loading...

    Owner options

    List your home for rent

    $2,897/mo

    Rent Zestimate®

    Find your next renter with Zillow Rental Manager. Plus, with online applications, you can quickly screen prospective tenants – for free.

    Learn more

    $2,897/mo

    Rent Zestimate®

    Refinance and save

    $3,843/mo

    Est. payment

    Refinancing to a lower rate could help reduce your monthly payments and save thousands over the life of the loan.

    See today's rates

    $3,843/mo

    Est. payment

    Explore your selling options

    Work with a Zillow partner agent

    Leverage their expertise and Zillow's premium Showcase listings to get your home seen by more buyers.

    Get started

    List with your own agent

    Get your home in front of millions of buyers by listing it on Zillow.

    Learn how to do it

    Sell it yourself

    Take full control of how buyers see your home on Zillow by listing For Sale by Owner (FSBO).

    List your home

    What's special

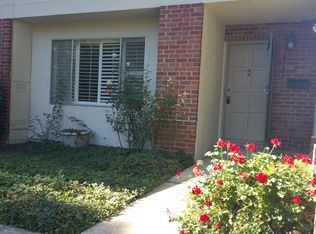
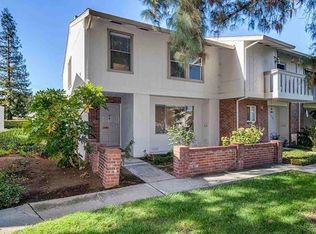
    Welcome to this spacious 2 bed, 2.5 bath townhouse tucked into the grassy interior of Oak Glen Townhouses! With a big detached 2-car garage and tons of green space out front, it feels like a private retreat. You’re just steps from the sparkling pool—close enough to enjoy, but far enough for quiet. Inside, you’ll find a light-filled kitchen featuring all electric stainless appliances that flows into the dining area and living room. The indoor laundry and a half bath are just off the entrance. The sunny, private patio has a beautiful mature lemon tree and is perfect for alfresco dining and relaxing! The 2 car garage access is conveniently off the patio. Upstairs, the large primary suite has its own bathroom, plus there’s a second bedroom and bath. Lots of closets for all your storage needs. Fresh paint throughout, new carpet on the stairs and in the bedrooms and carefree laminate flooring on the 1st floor. With both central heat and AC you’ll be the perfect temperature all year round. This well-kept community with lots of trees and thoughtful landscaping truly feels like home and a perfect place to call your own!

    Zillow last checked:

    Listing updated:

    Listed by:

    Lisa Lilley DRE #02162766 925-787-5105,

    Robert Lilley

    Bought with:

    Juan Carlos Mandrile, DRE #01327476

    Exp Realty Of California, Inc.

    Source: CCAR,MLS#: 41094492MLS Logo

    Facts & features

    Interior

    Bedrooms & bathrooms
    • Bedrooms: 2
    • Bathrooms: 3
    • Full bathrooms: 2
    • Partial bathrooms: 1
    Bathroom
    • Features: Shower Over Tub, Stall Shower
    Kitchen
    • Features: Tile Counters, Dishwasher, Disposal, Ice Maker Hookup, Microwave, Range/Oven Free Standing, Refrigerator, Updated Kitchen
    Heating
    • Forced Air, Natural Gas, Central
    Cooling
    • Ceiling Fan(s), Central Air
    Appliances
    • Included: Dishwasher, Plumbed For Ice Maker, Microwave, Free-Standing Range, Refrigerator, Gas Water Heater, Dryer, Washer
    • Laundry: Laundry Room, In Unit, Electric, Inside, Common Area
    Features
    • Updated Kitchen
    • Flooring: Laminate, Tile, Carpet
    • Windows: Window Coverings
    • Number of fireplaces: 1
    • Fireplace features: Gas, Living Room
    Interior area
    • Total structure area: 1,281
    • Total interior livable area: 1,281 sqft

    Property

    Parking
    • Total spaces: 2
    • Parking features: Detached, Guest, Parking Lot, Garage Faces Rear, Side By Side, Garage Door Opener
    • Garage spaces: 2
    Features
    • Levels: Two
    • Stories: 2
    • Exterior features: Unit Faces Common Area
    • Pool features: Other, Fenced, Community
    • Fencing: Fenced
    • Has view: Yes
    • View description: Park/Greenbelt
    Lot
    • Size: 1,306 sqft
    • Features: Level, Rectangular Lot
    Details
    • Parcel number: 1160400816
    • Special conditions: Standard

    Construction

    Type & style
    • Home type: Townhouse
    • Architectural style: Traditional
    • Property subtype: Residential, Townhouse
    Materials
    • Brick, Stucco, Wood Siding
    • Roof: Composition
    Condition
    • Existing
    • New construction: No
    • Year built: 1971

    Utilities & green energy

    • Electric: No Solar
    • Utilities for property: Individual Electric Meter, Individual Gas Meter

    Community & neighborhood

    Location
    • Region: Concord
    • Subdivision: Oak Glen

    HOA & financial

    HOA
    • Has HOA: Yes
    • HOA fee: $536 monthly
    • Amenities included: Greenbelt, Pool, Guest Parking
    • Services included: Common Area Maint, Maintenance Structure, Insurance, Management Fee, Reserve Fund, Water/Sewer, Maintenance Grounds
    • Association name: OAK GLEN HOA
    • Association phone: 925-566-6800

    Price history

    DateEventPrice
    5/28/2025Sold$520,000+0%$406/sqft
    Source: CCAR #41094492 Report a problem
    5/6/2025Pending sale$519,950$406/sqft
    Source: bridgeMLS/CCAR/Bay East AOR #41094492 Report a problem
    4/28/2025Listed for sale$519,950-5.3%$406/sqft
    Source: bridgeMLS/CCAR/Bay East AOR #41094492 Report a problem
    10/18/2021Sold$549,000$429/sqft
    Source: CCAR #40967691 Report a problem
    9/22/2021Pending sale$549,000+270.9%$429/sqft
    Source: bridgeMLS/CCAR/Bay East AOR #40967691 Report a problem
    11/10/1999Sold$148,000$116/sqft
    Source: CCAR #11029324 Report a problem

    Public tax history

    YearProperty taxesTax assessment
    2025$6,484 +1%$505,000
    2024$6,421 +0.3%$505,000
    2023$6,403 -7.6%$505,000 -8%
    2022$6,929 +119.8%$549,000 +161.3%
    2021$3,152 +1.1%$210,126 +1%
    2020$3,117 +1.2%$207,973 +2%
    2019$3,079 +4.3%$203,896 +2%
    2018$2,953 +3.9%$199,899 +2%
    2017$2,841 +3.7%$195,980 +2%
    2016$2,739 +4.9%$192,138 +1.5%
    2015$2,611 $189,253 +2%
    2014$2,611 $185,547 +18.9%
    2013-- $156,000 +11.8%
    2012-- $139,500 -11.7%
    2011-- $158,000 +9%
    2010-- $145,000 -0.3%
    2009-- $145,500 -16%
    2008-- $173,172 +2%
    2007-- $169,777 +2%
    2006-- $166,449 +2%
    2005-- $163,187 +2%
    2004-- $159,988 +1.9%
    2003-- $157,057 +2%
    2002-- $153,978 +2%
    2001-- $150,960

    Find assessor info on the county website

    Neighborhood: Clayton Valley

    Nearby schools

    GreatSchools rating
    Schools provided by the listing agent
    • District: Mount Diablo (925) 682-8000

    Source: CCAR. This data may not be complete. We recommend contacting the local school district to confirm school assignments for this home.

    Get a cash offer in 3 minutes
    Find out how much your home could sell for in as little as 3 minutes with a no-obligation cash offer.
    Estimated market value
    $499,500
    Get a cash offer in 3 minutes
    Find out how much your home could sell for in as little as 3 minutes with a no-obligation cash offer.
    Estimated market value
    $499,500