Skip main navigation
Closed
  • $520,000

    1818 Willow Springs Dr, Nashville, TN 37216

    3beds
    1,500sqft
    Single Family Residence, Residential
    Built in 1963
    10,454 Square Feet Lot
    $518,300 Zestimate®
    $347/sqft
    $2,511 Estimated rent

    Home value

    $518,300

    $487,000 - $549,000

    $2,511/mo

    Zestimate® history
    Loading
    Loading...

    Owner options

    List your home for rent

    $2,511/mo

    Rent Zestimate®

    Find your next renter with Zillow Rental Manager. Plus, with online applications, you can quickly screen prospective tenants – for free.

    Learn more

    $2,511/mo

    Rent Zestimate®

    Refinance and save

    $3,055/mo

    Est. payment

    Refinancing to a lower rate could help reduce your monthly payments and save thousands over the life of the loan.

    See today's rates

    $3,055/mo

    Est. payment

    Explore your selling options

    Work with a Zillow partner agent

    Leverage their expertise and Zillow's premium Showcase listings to get your home seen by more buyers.

    Get started

    List with your own agent

    Get your home in front of millions of buyers by listing it on Zillow.

    Learn how to do it

    Sell it yourself

    Take full control of how buyers see your home on Zillow by listing For Sale by Owner (FSBO).

    List your home

    What's special

    Newer windowsNew roofNew guttersNewer hvacNewly renovated bathroomDesigner marble tileBehind-fence parking
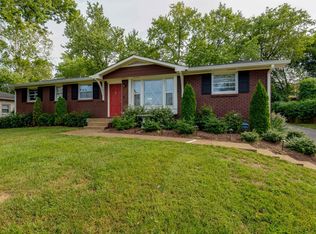
    It’s 1963. You peel away the shrink wrap from the Beatles' new record and pop it onto the record player. The shrink wrap crinkles and the speaker pops; you flip the cap off of a Coca-Cola classic and listen to it fizz, then take a swig. Life is good. Step into this 1963 classic that has all of the updates we want like a new roof, new gutters, newer windows, and newer HVAC, while maintaining its vintage cool with defined spaces, original and newly refinished oak floors, and even a few original light fixtures. This groovy space comes complete with a sunken den which can serve as a 4th bedroom or future primary suite. The fully fenced back yard with concrete patio and behind-fence parking is ready to host summer night hangs and the newly renovated bathroom with designer marble tile has an alcove soaking tub, ready to help you settle into the evening. Centrally located, this vintage gem is 2 blocks from Cornelia Fort Airpark, which connects to the Shelby Greenway System. And it’s mere minutes from what has become one of Nashville’s most delicious and exciting culinary pockets: Riverside Village! Welcome to the neighborhood, Friend! You are home.

    Zillow last checked:

    Listing updated:

    Listed by:

    Crystal Morgan 615-779-9580,

    Parks Compass

    Bought with:

    Beth Oertel, 350096

    Oertel Group Real Estate and Property

    Source: RealTracs MLS as distributed by MLS GRID,MLS#: 2914721MLS Logo

    Facts & features

    Interior

    Bedrooms & bathrooms
    • Bedrooms: 3
    • Bathrooms: 2
    • Full bathrooms: 1
    • 1/2 bathrooms: 1
    • Main level bedrooms: 3
    Heating
    • Central, Electric, Heat Pump
    Cooling
    • Central Air, Electric
    Appliances
    • Included: Electric Range, Dishwasher, Refrigerator, Stainless Steel Appliance(s)
    • Laundry: Electric Dryer Hookup, Washer Hookup
    Features
    • Redecorated, Smart Thermostat
    • Flooring: Wood, Laminate, Marble, Tile
    • Basement: Crawl Space
    • Has fireplace: No
    Interior area
    • Total structure area: 1,500
    • Total interior livable area: 1,500 sqft
    • Finished area above ground: 1,500

    Property

    Parking
    • Total spaces: 5
    • Parking features: Concrete, Driveway, Parking Pad
    • Uncovered spaces: 5
    Features
    • Levels: One
    • Stories: 1
    • Patio & porch: Patio
    • Exterior features: Smart Lock(s)
    Lot
    • Size: 10,454 Square Feet
    • Dimensions: 73 x 139
    Details
    • Parcel number: 07309013500
    • Special conditions: Standard

    Construction

    Type & style
    • Home type: SingleFamily
    • Architectural style: Ranch
    • Property subtype: Single Family Residence, Residential
    Materials
    • Brick
    • Roof: Asphalt
    Condition
    • New construction: No
    • Year built: 1963

    Utilities & green energy

    • Sewer: Public Sewer
    • Water: Public
    • Utilities for property: Electricity Available, Water Available

    Community & HOA

    Community
    • Subdivision: Henderson Gardens
    HOA
    • Has HOA: No
    Location
    • Region: Nashville

    Financial & listing details

    • Price per square foot: $347/sqft
    • Tax assessed value: $478,800
    • Annual tax amount: $2,388
    • Date on market: 6/19/2025
    • Electric utility on property: Yes

    Price history

    DateEventPrice
    7/16/2025Sold$520,000+0.2%$347/sqft
    Source: RealTracs MLS as distributed by MLS GRID #2914721 Report a problem
    6/22/2025Contingent$519,000$346/sqft
    Source: RealTracs MLS as distributed by MLS GRID #2914721 Report a problem
    6/19/2025Listed for sale$519,000+234%$346/sqft
    Source: RealTracs MLS as distributed by MLS GRID #2914721 Report a problem
    5/17/2013Sold$155,400-5.8%$104/sqft
    Source: RealTracs MLS as distributed by MLS GRID #1438546 Report a problem
    4/2/2013Listed for sale$164,900+60.1%$110/sqft
    Source: RE/MAX Fine Homes #1438546 Report a problem
    10/15/2001Sold$103,000$69/sqft
    Source: Public Record Report a problem

    Public tax history

    YearProperty taxesTax assessment
    2025$3,368 +41.1%$119,700 +63.1%
    2024$2,388 $73,375
    2023$2,388 $73,375
    2022$2,388 -1%$73,375
    2021$2,413 -8%$73,375 +18.2%
    2020$2,621 +33.8%$62,100
    2019$1,959 $62,100
    2018$1,959 $62,100
    2017$1,959 $62,100 +74.1%
    2016$1,959 +21.6%$35,675
    2015$1,611 $35,675
    2014$1,611 $35,675
    2013-- $35,675 +0.3%
    2012-- $35,575
    2011-- $35,575
    2010-- $35,575
    2009-- $35,575 +18.9%
    2008-- $29,925
    2007-- $29,925
    2006-- --
    2005-- --
    2004-- --
    2003-- --
    2002-- --
    2001-- --
    2000-- --
    Find assessor info on the county website

    Neighborhood: Burchwood Gardens

    Nearby schools

    GreatSchools rating
    Schools provided by the listing agent
    • Elementary: Inglewood Elementary
    • Middle: Isaac Litton Middle
    • High: Stratford STEM Magnet School Upper Campus

    Source: RealTracs MLS as distributed by MLS GRID. This data may not be complete. We recommend contacting the local school district to confirm school assignments for this home.

    Get a cash offer in 3 minutes
    Find out how much your home could sell for in as little as 3 minutes with a no-obligation cash offer.
    Estimated market value
    $518,300
    Get a cash offer in 3 minutes
    Find out how much your home could sell for in as little as 3 minutes with a no-obligation cash offer.
    Estimated market value
    $518,300