1818 Yale Drive is rich with original character and thoughtfully renovated. From the moment you arrive, the home makes an impression with its timeless storybook architecture. The grounds feel like a hidden garden, featuring a striking hand-hewn stone fireplace, extensive limestone hardscaping, a charming fountain, custom exterior lighting, and mature landscaping. A wide driveway leads to a deep garage with flexible space for parking, storage, or a home gym. Inside, you'll find distinctive millwork, beautiful parquet floors, and a layout that flows naturally while preserving the warmth of defined living spaces. At the rear of the home, a window-wrapped room fills with natural light and brings the private backyard indoors. The kitchen anchors the space with quartzite countertops, custom cabinetry, and a wet bar—well suited for both daily living and entertaining. Upstairs, the bedrooms offer a peaceful canopy setting that feels like living in a treehouse. The spacious primary suite is a true retreat, complete with a private sitting area and an ensuite featuring a soaking tub, walk-in shower, custom double vanity, and walk-in closet. Notable updates include a new roof (2026), kitchen remodel (2022), primary suite addition (2018), bathroom remodels (2018), replacement windows, and gutter guards. Ideally located and move-in ready, this home offers walkable access to Lakeside Swim Club, Douglass Loop, Hal Warheim Park, and a vibrant mix of local restaurants and shops. Showings begin Thursday, May 7 at 11:00 AM
Sold for $736,911
$736,911
1818 Yale Dr, Louisville, KY 40205
3beds
2,438sqft
Single Family Residence
Built in 1929
5,227 Square Feet Lot
$733,700 Zestimate®
$302/sqft
$3,064 Estimated rent
Home value
$733,700
$697,000 - $770,000
$3,064/mo
Zestimate® history
Owner options
List your home for rent
$3,064/mo
Rent Zestimate®
Find your next renter with Zillow Rental Manager. Plus, with online applications, you can quickly screen prospective tenants – for free.
$3,064/mo
Rent Zestimate®
Refinance and save
$4,564/mo
Est. payment
Refinancing to a lower rate could help reduce your monthly payments and save thousands over the life of the loan.
$4,564/mo
Est. payment
Explore your selling options
Work with a Zillow partner agent
Leverage their expertise and Zillow's premium Showcase listings to get your home seen by more buyers.
Get startedList with your own agent
Get your home in front of millions of buyers by listing it on Zillow.
Learn how to do itSell it yourself
Take full control of how buyers see your home on Zillow by listing For Sale by Owner (FSBO).
List your homeWhat's special
Zillow last checked:
Listing updated:
Listed by:
Martin L Shuck 502-500-0227,
MLSCO Realty
Bought with:
Kristin D Lally, 205861
simpler.realestate
Source: Metro Search Inc. LLC DBA Apex MLS,MLS#: 1716064
Facts & features
Interior
Bedrooms & bathrooms
- Bedrooms: 3
- Bathrooms: 3
- Full bathrooms: 2
- 1/2 bathrooms: 1
Bedroom
- Level: Second
Bedroom
- Level: Second
Bedroom
- Level: Second
Primary bathroom
- Level: Second
Half bathroom
- Level: First
Full bathroom
- Level: Second
Dining room
- Level: First
Kitchen
- Level: First
Laundry
- Level: Basement
Living room
- Level: First
Sun room
- Description: Playroom
- Level: First
Heating
- Forced Air, Natural Gas
Cooling
- Central Air
Features
- Basement: Unfinished
- Number of fireplaces: 1
Interior area
- Total structure area: 2,438
- Total interior livable area: 2,438 sqft
- Finished area above ground: 2,438
- Finished area below ground: 0
Property
Parking
- Total spaces: 1
- Parking features: Attached, Entry Front, Lower Level
- Attached garage spaces: 1
Features
- Stories: 2
- Patio & porch: Deck
- Fencing: Privacy,Wood
Lot
- Size: 5,227 Square Feet
- Features: Sidewalk
Details
- Parcel number: 10079E00780000
Construction
Type & style
- Home type: SingleFamily
- Architectural style: Traditional
- Property subtype: Single Family Residence
Materials
- Vinyl Siding, Stucco, Stone
- Foundation: Concrete Perimeter
- Roof: Other,Flat,Shingle
Condition
- Year built: 1929
Utilities & green energy
- Sewer: Public Sewer
- Water: Public
- Utilities for property: Electricity Connected, Natural Gas Connected
Community & HOA
Community
- Subdivision: Highlands
HOA
- Has HOA: No
Location
- Region: Louisville
Financial & listing details
- Price per square foot: $302/sqft
- Tax assessed value: $448,410
- Annual tax amount: $5,758
- Date on market: 5/5/2026
- Electric utility on property: Yes
Price history
| Date | Event | Price |
|---|---|---|
| 6/16/2026 | Sold | $736,911+5.7%$302/sqft |
Source:  Metro Search Inc. LLC DBA Apex MLS #1716064 Report a problem Metro Search Inc. LLC DBA Apex MLS #1716064 Report a problem | ||
| 5/10/2026 | Pending sale | $697,000$286/sqft |
Source: Metro Search Inc. LLC DBA Apex MLS #1716064 Report a problem | ||
| 5/5/2026 | Listed for sale | $697,000+102%$286/sqft |
Source: Metro Search Inc. LLC DBA Apex MLS #1716064 Report a problem | ||
| 4/6/2012 | Sold | $345,000-4.2%$142/sqft |
Source: Metro Search Inc. LLC DBA Apex MLS #1324503 Report a problem | ||
| 2/18/2012 | Listed for sale | $360,000$148/sqft |
Source: RE/MAX 100 #1324503 Report a problem | ||
Public tax history
| Year | Property taxes | Tax assessment |
|---|---|---|
| 2024 | $5,758 +26.1% | $448,410 +31.8% |
| 2023 | $4,566 -1.3% | $340,240 |
| 2022 | $4,627 -5.9% | $340,240 |
| 2021 | $4,918 +14.4% | $340,240 +8.8% |
| 2020 | $4,298 | $312,760 |
| 2019 | $4,298 +3.8% | $312,760 |
| 2018 | $4,142 | $312,760 |
| 2017 | $4,142 +20.1% | $312,760 -9.3% |
| 2013 | $3,450 +51.6% | $345,000 +51.6% |
| 2011 | $2,275 | $227,530 |
| 2010 | $2,275 | $227,530 |
| 2009 | $2,275 | $227,530 +16.7% |
| 2007 | -- | $195,000 |
| 2006 | -- | $195,000 |
| 2005 | -- | $195,000 |
| 2004 | -- | $195,000 |
Find assessor info on the county website
Neighborhood: Belknap
Nearby homes
- $507,6003 bd3 ba2.3k sqft1828 Yale Dr, Louisville, KY 40205Off Market
- $436,5003 bd1 ba2.1k sqft1816 Yale Dr, Louisville, KY 40205Off Market
- $480,0003 bd2 ba2.1k sqft1832 Yale Dr, Louisville, KY 40205Off Market
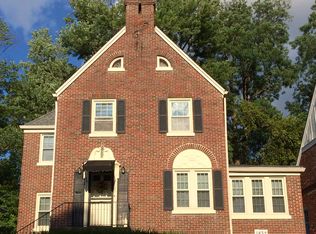
- $282,3002 bd1 ba1.1k sqft1814 Yale Dr, Louisville, KY 40205Off Market
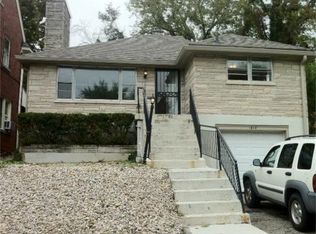
- $7,380-- bd-- ba-- sqft1812 Yale Dr, Louisville, KY 40205Off Market
- $327,0003 bd2 ba2k sqft1823 Overlook Ter, Louisville, KY 40205Sold
- $422,4003 bd2 ba1.9k sqft1834 Yale Dr, Louisville, KY 40205Off Market
- $688,8003 bd2 ba2.1k sqft1825 Overlook Ter, Louisville, KY 40205Off Market
Nearby schools
GreatSchools rating
- 8/10Bloom Elementary SchoolGrades: K-5Distance: 1.8 mi
- 5/10Highland Middle SchoolGrades: 6-8Distance: 0.6 mi
- 8/10Atherton High SchoolGrades: 9-12Distance: 0.6 mi


Get pre-qualified for a loan
At Zillow Home Loans, we can pre-qualify you in as little as 5 minutes with no impact to your credit score.An equal housing lender. NMLS #10287.
Sell for more on Zillow
Get a Zillow Showcase℠ listing at no additional cost and you could sell for .
$733,700
2% more
+$14,674
With Zillow Showcase(estimated)
$748,374
- Kentucky
- Jefferson County
- Louisville
- 40205
- Belknap
- 1818 Yale Dr
Nearby cities
Nearby neighborhoods
Nearby zip codes
Other Louisville Topics
