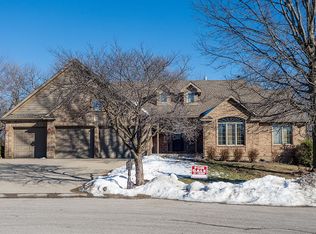
See this 4800 sq. ft. home with upgrades and features, with 4 bedrooms on the main level. Take a stroll to the nearby lake or envision entertaining at the clubhouse. This is a gardener's delight or the craftsman workshop with a walkout on the Lower level. Quiet Country living next to a lake for fishing or boating. Enjoy this sprawling ranch home with a walkout LL. Updated throughout and move-in ready. Huge lower level with a Rec room, lots of storage, and a workshop. The home has 400 AMPS of power, and the workshop has its own panel. The huge 3-car garage has a huge area above for expansion or storage. This home has over 4800 sq. ft of space to expand. Additionally, the Shed in the back is extremely adorable, and you can use it to store lawn mowers and garden tools. One-owner custom-built home! Love where you live! This is it! There are many new updates! See it!
Sold
Price Unknown
18180 S 153rd St, Basehor, KS 66007
4beds
3,210sqft
Single Family Residence
Built in 2000
0.56 Acres Lot
$620,600 Zestimate®
$--/sqft
$3,459 Estimated rent
Home value
$620,600
$521,000 - $745,000
$3,459/mo
Zestimate® history
Owner options
List your home for rent
$3,459/mo
Rent Zestimate®
Find your next renter with Zillow Rental Manager. Plus, with online applications, you can quickly screen prospective tenants – for free.
$3,459/mo
Rent Zestimate®
Refinance and save
$400/mo
Est. payment
Refinancing to a lower rate could help reduce your monthly payments and save thousands over the life of the loan.
$400/mo
Est. payment
Explore your selling options
Work with a Zillow partner agent
Leverage their expertise and Zillow's premium Showcase listings to get your home seen by more buyers.
Get startedList with your own agent
Get your home in front of millions of buyers by listing it on Zillow.
Learn how to do itSell it yourself
Take full control of how buyers see your home on Zillow by listing For Sale by Owner (FSBO).
List your homeWhat's special
Sprawling ranch homeMove-in readyLots of storageCraftsman workshopShed in the back
Zillow last checked:
Listing updated:
Listing Provided by:
Diana Watt 913-669-9248,
EXP Realty LLC
Bought with:
Angela Scheele, SP00221554
Platinum Realty LLC
Source: Heartland MLS as distributed by MLS GRID,MLS#: 2581188
Facts & features
Interior
Bedrooms & bathrooms
- Bedrooms: 4
- Bathrooms: 4
- Full bathrooms: 3
- 1/2 bathrooms: 1
Bedroom 1
- Features: Carpet, Ceiling Fan(s)
- Level: First
- Dimensions: 17 x 15
Bedroom 2
- Features: All Carpet, Ceiling Fan(s)
- Level: First
- Dimensions: 22 x 13
Bedroom 3
- Features: Carpet, Ceiling Fan(s)
- Level: First
- Dimensions: 12 x 12
Bedroom 4
- Features: Carpet, Ceiling Fan(s)
- Level: First
- Dimensions: 11 x 11
Bathroom 1
- Features: Ceramic Tiles
- Level: First
Bathroom 2
- Features: Ceramic Tiles, Double Vanity
- Level: First
Bathroom 3
- Features: Ceramic Tiles
- Level: First
Bathroom 4
- Features: Luxury Vinyl
- Level: Lower
- Dimensions: 9 x 6
Kitchen
- Features: Ceramic Tiles
- Level: First
- Dimensions: 25 x 15
Laundry
- Level: First
- Dimensions: 8 x 7
Living room
- Features: Carpet
- Level: First
- Dimensions: 25 x 15
Recreation room
- Features: Carpet
- Level: Lower
- Dimensions: 33 x 22
Sun room
- Features: All Carpet
- Level: First
- Dimensions: 11 x 8
Workshop
- Level: Lower
- Dimensions: 31 x 23
Heating
- Natural Gas
Cooling
- Electric
Appliances
- Included: Dishwasher, Disposal, Microwave, Water Purifier, Water Softener
- Laundry: Laundry Room, Off The Kitchen
Features
- Ceiling Fan(s), Central Vacuum, Custom Cabinets, Pantry, Vaulted Ceiling(s), Walk-In Closet(s)
- Basement: Finished,Walk-Out Access
- Attic: Expandable
- Number of fireplaces: 1
- Fireplace features: Great Room
Interior area
- Total structure area: 3,210
- Total interior livable area: 3,210 sqft
- Finished area above ground: 2,405
- Finished area below ground: 805
Property
Parking
- Total spaces: 3
- Parking features: Attached, Garage Door Opener
- Attached garage spaces: 3
Features
- Exterior features: Fire Pit
- Fencing: Partial
- Waterfront features: Pond
Lot
- Size: 0.56 Acres
- Features: Cul-De-Sac, Estate Lot
Details
- Additional structures: Shed(s)
- Parcel number: 1811100000082.000
Construction
Type & style
- Home type: SingleFamily
- Architectural style: Traditional
- Property subtype: Single Family Residence
Materials
- Brick/Mortar
- Roof: Composition
Condition
- Year built: 2000
Utilities & green energy
- Sewer: Public Sewer
- Water: Public
Community & neighborhood
Security
- Security features: Fire Alarm, Security System
Location
- Region: Basehor
- Subdivision: Cedar Lake Estates
HOA & financial
HOA
- Has HOA: Yes
- HOA fee: $400 annually
- Amenities included: Boat Dock, Clubhouse, Play Area
- Services included: Other
Other
Other facts
- Listing terms: Cash,Conventional,FHA,USDA Loan,VA Loan
- Ownership: Private
- Road surface type: Paved
Price history
| Date | Event | Price |
|---|---|---|
| 11/21/2025 | Sold | -- |
Source:  Heartland MLS as distributed by MLS GRID #2581188 Report a problem Heartland MLS as distributed by MLS GRID #2581188 Report a problem | ||
| 11/10/2025 | Pending sale | $624,900$195/sqft |
Source: Heartland MLS as distributed by MLS GRID #2581188 Report a problem | ||
| 10/9/2025 | Listed for sale | $624,900+0.1%$195/sqft |
Source: Heartland MLS as distributed by MLS GRID #2581188 Report a problem | ||
| 8/12/2025 | Listing removed | $624,500$195/sqft |
Source: Heartland MLS as distributed by MLS GRID #2535767 Report a problem | ||
| 7/16/2025 | Price change | $624,500-1.7%$195/sqft |
Source: Heartland MLS as distributed by MLS GRID #2535767 Report a problem | ||
| 5/21/2025 | Price change | $635,000-2.3%$198/sqft |
Source: Heartland MLS as distributed by MLS GRID #2535767 Report a problem | ||
| 4/22/2025 | Price change | $649,950-3.7%$202/sqft |
Source: Heartland MLS as distributed by MLS GRID #2535767 Report a problem | ||
| 3/24/2025 | Price change | $675,000-2.9%$210/sqft |
Source: Heartland MLS as distributed by MLS GRID #2535767 Report a problem | ||
| 3/13/2025 | Listed for sale | $695,000$217/sqft |
Source: Heartland MLS as distributed by MLS GRID #2535767 Report a problem | ||
| 3/13/2025 | Listing removed | $695,000$217/sqft |
Source: Heartland MLS as distributed by MLS GRID #2532149 Report a problem | ||
| 2/21/2025 | Listed for sale | $695,000$217/sqft |
Source: Heartland MLS as distributed by MLS GRID #2532149 Report a problem | ||
Public tax history
Tax history is unavailable.
Neighborhood: 66007
Nearby schools
GreatSchools rating
- 7/10Glenwood Ridge Elementary SchoolGrades: PK-5Distance: 0.8 mi
- 7/10Basehor-Linwood Middle SchoolGrades: 6-8Distance: 1.1 mi
- 8/10Basehor-Linwood High SchoolGrades: 9-12Distance: 1.8 mi
Schools provided by the listing agent
- Elementary: Glenwood Ridge
- Middle: Basehor-Linwood
- High: Basehor-Linwood
Source: Heartland MLS as distributed by MLS GRID. This data may not be complete. We recommend contacting the local school district to confirm school assignments for this home.
Get a cash offer in 3 minutes
Find out how much your home could sell for in as little as 3 minutes with a no-obligation cash offer.
Estimated market value
$620,600
Get a cash offer in 3 minutes
Find out how much your home could sell for in as little as 3 minutes with a no-obligation cash offer.
Estimated market value
$620,600
- Kansas
- Leavenworth County
- Basehor
- 66007
- 18180 S 153rd St
Nearby cities
Nearby zip codes
Other Basehor Topics
