Step into this beautifully updated home featuring fresh paint and brand-new flooring throughout, offering a clean and modern canvas ready for your personal touch. While the kitchen remains untouched, it presents the perfect opportunity to design the space of your dreams—bring your style and make it truly your own! With just a quick kitchen remodel, this home will be everything you’ve ever wanted.
Nestled in a prime Olathe location, you’re close to all the shopping, dining, and amenities the city has to offer—yet far enough out to enjoy that peaceful, small-town charm. Surrounded by new construction, this home is a rare chance to own a move-in-ready property at an affordable price in a rapidly growing area. Don’t miss out on this incredible value and the potential to build instant equity with a simple kitchen upgrade!
Sold
Price Unknown
18180 S Troost St, Olathe, KS 66062
3beds
1,264sqft
Single Family Residence
Built in 1979
0.27 Acres Lot
$287,200 Zestimate®
$--/sqft
$2,191 Estimated rent
Home value
$287,200
$267,000 - $307,000
$2,191/mo
Zestimate® history
Owner options
List your home for rent
$2,191/mo
Rent Zestimate®
Find your next renter with Zillow Rental Manager. Plus, with online applications, you can quickly screen prospective tenants – for free.
$2,191/mo
Rent Zestimate®
Refinance and save
Refinancing to a lower rate could help reduce your monthly payments and save thousands over the life of the loan.
Explore your selling options
Work with a Zillow partner agent
Leverage their expertise and Zillow's premium Showcase listings to get your home seen by more buyers.
Get startedList with your own agent
Get your home in front of millions of buyers by listing it on Zillow.
Learn how to do itSell it yourself
Take full control of how buyers see your home on Zillow by listing For Sale by Owner (FSBO).
List your homeWhat's special
Brand-new flooringFresh paintClean and modern canvas
Zillow last checked:
Listing updated:
Listed by:
SBD Team,
SBD Housing Solutions LLC,
Taylor Akinmoladun 816-305-8400,
SBD Housing Solutions LLC
Bought with:
Meredith Vertreese, SP00228999
Coldwell Banker Uplife Realty
Source: Heartland MLS as distributed by MLS GRID,MLS#: 2564044
Facts & features
Interior
Bedrooms & bathrooms
- Bedrooms: 3
- Bathrooms: 3
- Full bathrooms: 2
- 1/2 bathrooms: 1
Primary bedroom
- Level: Second
- Area: 132 Square Feet
- Dimensions: 12 x 11
Bedroom 2
- Level: Second
- Area: 99 Square Feet
- Dimensions: 11 x 9
Bedroom 3
- Level: Second
- Area: 90 Square Feet
- Dimensions: 10 x 9
Bathroom 1
- Level: Second
Bathroom 2
- Features: Shower Only
- Level: Second
Kitchen
- Level: First
- Area: 153 Square Feet
- Dimensions: 17 x 9
Living room
- Level: First
- Area: 165 Square Feet
- Dimensions: 15 x 11
Heating
- Natural Gas
Cooling
- Electric
Appliances
- Laundry: In Basement
Features
- Flooring: Carpet
- Basement: Concrete,Garage Entrance,Partial
- Has fireplace: No
Interior area
- Total structure area: 1,264
- Total interior livable area: 1,264 sqft
- Finished area above ground: 964
- Finished area below ground: 300
Property
Parking
- Total spaces: 2
- Parking features: Attached, Garage Door Opener, Garage Faces Front
- Attached garage spaces: 2
Features
- Patio & porch: Deck
- Fencing: Wood
Lot
- Size: 0.27 Acres
- Dimensions: 89 x 130
- Features: Corner Lot
Details
- Parcel number: 9f2314262121
Construction
Type & style
- Home type: SingleFamily
- Property subtype: Single Family Residence
Materials
- Board & Batten Siding, Frame
- Roof: Composition
Condition
- Year built: 1979
Utilities & green energy
- Sewer: Public Sewer
- Water: Public
Community & HOA
Community
- Subdivision: Lone Elm Estates
HOA
- Has HOA: No
Location
- Region: Olathe
Financial & listing details
- Annual tax amount: $3,170
- Date on market: 7/18/2025
- Listing terms: Cash,Conventional
- Ownership: Investor
Price history
| Date | Event | Price |
|---|---|---|
| 9/22/2025 | Sold | -- |
Source:  Heartland MLS as distributed by MLS GRID #2564044 Report a problem Heartland MLS as distributed by MLS GRID #2564044 Report a problem | ||
| 8/27/2025 | Pending sale | $289,900$229/sqft |
Source: Heartland MLS as distributed by MLS GRID #2564044 Report a problem | ||
| 8/7/2025 | Price change | $289,900-3%$229/sqft |
Source: Heartland MLS as distributed by MLS GRID #2564044 Report a problem | ||
| 7/18/2025 | Listed for sale | $298,900$236/sqft |
Source: Heartland MLS as distributed by MLS GRID #2564044 Report a problem | ||
Public tax history
Tax history is unavailable.
Neighborhood: 66062
Nearby homes
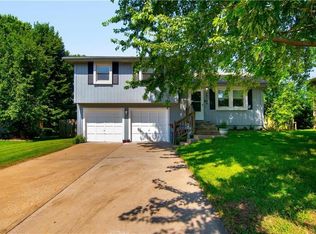
- $294,0003 bd2 ba964 sqft18180 Troost St, Olathe, KS 66062Off Market
- $332,1003 bd2 ba1.5k sqft21360 181 Trl, Olathe, KS 66062Off Market
- $323,2003 bd2 ba1.4k sqft18190 Troost St, Olathe, KS 66062Off Market
- $348,4003 bd3 ba1.1k sqft21435 W 181st Ter, Olathe, KS 66062Off Market
- $312,9003 bd2 ba1.3k sqft18200 S Troost St, Olathe, KS 66062Off Market
- $296,6003 bd2 ba1.3k sqft18200 Troost St, Olathe, KS 66062Off Market
- $380,0004 bd3 ba2.1k sqft21325 W 181st Ter, Olathe, KS 66062Off Market
- $324,1003 bd2 ba1.3k sqft21380 W 181st Ter, Olathe, KS 66062Off Market
Nearby schools
GreatSchools rating
- 8/10Prairie Creek Elementary SchoolGrades: PK-5Distance: 3.3 mi
- 5/10Spring Hill Middle SchoolGrades: 6-8Distance: 4.3 mi
- 8/10Spring Hill High SchoolGrades: 9-12Distance: 2.8 mi
Get a cash offer in 3 minutes
Find out how much your home could sell for in as little as 3 minutes with a no-obligation cash offer.
Estimated market value
$287,200
Get a cash offer in 3 minutes
Find out how much your home could sell for in as little as 3 minutes with a no-obligation cash offer.
Estimated market value
$287,200
- Kansas
- Johnson County
- Olathe
- 66062
- 18180 S Troost St
Nearby cities
Nearby neighborhoods
Nearby zip codes
Other Olathe Topics
