Stunning Mini Estate Home with Pool & Workshop on 1 Acre – A Must-See! Get ready to be amazed by this breathtaking mini estate home! Not in a flood zone & new metal roof (2022)!. Nestled on a beautifully manicured acre, this spacious 2,695 sq. ft. gem offers everything you could dream of and more. With 4 oversized bedrooms, 2 full baths, 2 half baths, and a 2-car garage, there's no shortage of space or luxury here. Plus, the detached 1.5-car garage/workshop and 2-car carport provide ample room for all your vehicles, hobbies, and projects! The home has been thoughtfully updated with the finest finishes, starting with the grand foyer entry. Pillared columns both inside and out set the stage for the elegance that awaits. Step through the glass-etched leaded doors into the open living area where soaring cathedral ceilings make the space feel even more expansive. Straight ahead, the sparkling blue pool is perfectly framed by the large windows, inviting you to relax and unwind. At the heart of the home, you'll find a chef's dream kitchen. Featuring a center island marble stone breakfast bar that comfortably seats 7, this space is perfect for gathering. The kitchen is equipped with stainless steel appliances, including a sleek induction glass top oven, a dishwasher (just 2 years old), and a farmhouse-style deep sink with a touch faucet. The marble stone backsplash, decorative display cabinets, and soft-close pull-out drawers add a touch of sophistication, while the walk-in pantry ensures plenty of storage. From here, the kitchen seamlessly flows into the great room, breakfast room, and family room—ideal for hosting gatherings of any size. For ultimate comfort, the home boasts dual air conditioners: a 4-ton unit for the main house and a 2-ton unit for the massive master bedroom, which is large enough to accommodate your entire suite of furniture. Plus, the home features plank tile flooring throughout and porcelain tile in the master bath. The master suite is truly a retreat, with four sliding doors leading out to the expanded lanai and pool area with epoxy coating on the floor. The newly updated master bath includes a stunning quartz dual sink countertop, a seamless glass walk-in shower with both a rain showerhead and handheld fixtures, plus a separate garden tub. New plumbing and light fixtures complete this luxurious space. The guest bath has been beautifully renovated with a new vanity, plumbing fixtures, and a tub/shower combination. All four bedrooms are generously sized with large closets, and the 4th bedroom, currently used as an artist's room, has its own half bath for added convenience. Step outside, and the in-ground pool and expansive patio area offer the perfect place to entertain or just relax in peace. With a pool heater (3 years old), automatic robot cleaner, and new pool screening, you'll be ready for year-round enjoyment. And with Ollie's Pond Park right across the street, you’ll have views of nature, including ducks, rabbits, and turtles. This home has everything you need, new windows, including hurricane protection, a water softener, a large storage shed, and a well house with a metal roof that matches the main home. The property also offers plenty of parking space with an RV or boat pad, and a generator. You’ll enjoy privacy and tranquility while still being just minutes from shopping, dining, and beautiful Gulf beaches! Don’t miss out on this one-of-a-kind property. Call today to schedule your showing!
Sold for $649,000
$649,000
18181 BLY AVENUE, PORT CHARLOTTE, FL 33948
4beds
2,695sqft
Single Family Residence
Built in 1994
1.06 Acres Lot
$618,900 Zestimate®
$241/sqft
$5,728 Estimated rent
Home value
$618,900
$551,000 - $693,000
$5,728/mo
Zestimate® history
Owner options
List your home for rent
$5,728/mo
Rent Zestimate®
Find your next renter with Zillow Rental Manager. Plus, with online applications, you can quickly screen prospective tenants – for free.
$5,728/mo
Rent Zestimate®
Refinance and save
$4,342/mo
Est. payment
Refinancing to a lower rate could help reduce your monthly payments and save thousands over the life of the loan.
$4,342/mo
Est. payment
Explore your selling options
Work with a Zillow partner agent
Leverage their expertise and Zillow's premium Showcase listings to get your home seen by more buyers.
Get startedList with your own agent
Get your home in front of millions of buyers by listing it on Zillow.
Learn how to do itSell it yourself
Take full control of how buyers see your home on Zillow by listing For Sale by Owner (FSBO).
List your homeWhat's special
Farmhouse-style deep sinkRv or boat padExpanded lanaiIn-ground poolManicured acreNew metal roofFamily room
Zillow last checked:
Listing updated:
Listed by:
Rhonda Gustitus 941-426-4394,
KW PEACE RIVER PARTNERS 941-875-9060
Bought with:
Maria Orozco, 3384322
RE/MAX ALLIANCE GROUP
Source: Stellar MLS,MLS#: C7504618 Originating MLS: Port Charlotte
Originating MLS: Port Charlotte
Facts & features
Interior
Bedrooms & bathrooms
- Bedrooms: 4
- Bathrooms: 4
- Full bathrooms: 2
- 1/2 bathrooms: 2
Rooms
- Room types: Breakfast Room Separate, Family Room, Dining Room, Great Room, Utility Room
Primary bedroom
- Features: Walk-In Closet(s)
- Level: First
- Area: 288 Square Feet
- Dimensions: 18x16
Bedroom 2
- Features: Built-in Closet
- Level: First
- Area: 168 Square Feet
- Dimensions: 14x12
Bedroom 3
- Features: Built-in Closet
- Level: First
- Area: 196 Square Feet
- Dimensions: 14x14
Bedroom 4
- Features: Walk-In Closet(s)
- Level: First
- Area: 156 Square Feet
- Dimensions: 13x12
Balcony porch lanai
- Level: First
- Area: 210 Square Feet
- Dimensions: 21x10
Dinette
- Level: First
- Area: 132 Square Feet
- Dimensions: 12x11
Dining room
- Level: First
- Area: 99 Square Feet
- Dimensions: 11x9
Family room
- Level: First
- Area: 323 Square Feet
- Dimensions: 19x17
Foyer
- Level: First
- Area: 56 Square Feet
- Dimensions: 8x7
Great room
- Level: First
- Area: 330 Square Feet
- Dimensions: 22x15
Kitchen
- Level: First
- Area: 180 Square Feet
- Dimensions: 18x10
Heating
- Central, Zoned
Cooling
- Central Air, Zoned
Appliances
- Included: Convection Oven, Dishwasher, Disposal, Electric Water Heater, Exhaust Fan, Microwave, Range Hood, Refrigerator, Touchless Faucet, Water Softener
- Laundry: Electric Dryer Hookup, Laundry Room, Washer Hookup
Features
- Built-in Features, Cathedral Ceiling(s), Ceiling Fan(s), Central Vacuum, Eating Space In Kitchen, High Ceilings, Kitchen/Family Room Combo, Open Floorplan, Primary Bedroom Main Floor, Solid Wood Cabinets, Split Bedroom, Stone Counters, Thermostat, Vaulted Ceiling(s), Walk-In Closet(s)
- Flooring: Porcelain Tile
- Doors: Outdoor Shower, Sliding Doors
- Windows: Blinds, Double Pane Windows, ENERGY STAR Qualified Windows, Low Emissivity Windows, Thermal Windows, Tinted Windows, Window Treatments, Hurricane Shutters
- Has fireplace: No
Interior area
- Total structure area: 3,498
- Total interior livable area: 2,695 sqft
Property
Parking
- Total spaces: 5
- Parking features: Boat, Covered, Deeded, Driveway, Garage Door Opener, Garage Faces Side, Guest, Oversized, Parking Pad, RV Access/Parking, Workshop in Garage
- Attached garage spaces: 3
- Carport spaces: 2
- Covered spaces: 5
- Has uncovered spaces: Yes
- Details: Garage Dimensions: 24x21
Accessibility
- Accessibility features: Accessible Bedroom, Accessible Kitchen, Accessible Kitchen Appliances, Accessible Central Living Area, Central Living Area
Features
- Levels: One
- Stories: 1
- Patio & porch: Covered, Deck, Enclosed, Front Porch, Patio, Porch, Rear Porch, Screened
- Exterior features: Irrigation System, Lighting, Outdoor Shower, Private Mailbox, Rain Gutters, Sidewalk, Storage
- Has private pool: Yes
- Pool features: Auto Cleaner, Deck, Heated, In Ground, Lighting, Screen Enclosure, Tile
- Has view: Yes
- View description: Pool, Trees/Woods
Lot
- Size: 1.06 Acres
- Dimensions: 169 x 251 x 188 x 238
- Features: Cleared, Corner Lot, In County, Irregular Lot, Landscaped, Oversized Lot
- Residential vegetation: Mature Landscaping, Oak Trees, Trees/Landscaped
Details
- Additional structures: Shed(s), Storage
- Parcel number: 402219178011
- Zoning: RSF3.5
- Special conditions: None
Construction
Type & style
- Home type: SingleFamily
- Architectural style: Florida
- Property subtype: Single Family Residence
Materials
- Block, Stucco
- Foundation: Slab
- Roof: Metal
Condition
- Completed
- New construction: No
- Year built: 1994
Utilities & green energy
- Sewer: Septic Tank
- Water: Well
- Utilities for property: BB/HS Internet Available, Cable Available, Cable Connected, Electricity Connected, Sprinkler Well, Street Lights
Green energy
- Indoor air quality: No Smoking-Interior Buildg, Whole House Vacuum System
Community & HOA
Community
- Features: Fishing
- Security: Security Fencing/Lighting/Alarms
- Pet fee: $0 monthly
- Subdivision: PORT CHARLOTTE SEC 008
HOA
- Has HOA: No
Location
- Region: Pt Charlotte
Financial & listing details
- Price per square foot: $241/sqft
- Tax assessed value: $535,209
- Annual tax amount: $9,207
- Date on market: 2/5/2025
- Cumulative days on market: 63 days
- Listing terms: Cash,Conventional,FHA,VA Loan
- Ownership: Fee Simple
- Total actual rent: 0
- Electric utility on property: Yes
- Road surface type: Paved, Asphalt
Price history
| Date | Event | Price |
|---|---|---|
| 5/7/2025 | Sold | $649,000-1.5%$241/sqft |
Source:  Stellar MLS #C7504618 Report a problem Stellar MLS #C7504618 Report a problem | ||
| 4/10/2025 | Pending sale | $659,000$245/sqft |
Source: Stellar MLS #C7504618 Report a problem | ||
| 3/31/2025 | Price change | $659,000-3.8%$245/sqft |
Source: Stellar MLS #C7504618 Report a problem | ||
| 3/18/2025 | Price change | $685,000-2.1%$254/sqft |
Source: Stellar MLS #C7504618 Report a problem | ||
| 2/18/2025 | Price change | $699,800-3.5%$260/sqft |
Source: Stellar MLS #C7504618 Report a problem | ||
| 2/5/2025 | Listed for sale | $725,000+119.8%$269/sqft |
Source: Stellar MLS #C7504618 Report a problem | ||
| 6/4/2020 | Sold | $329,900$122/sqft |
Source: Public Record Report a problem | ||
| 4/23/2020 | Pending sale | $329,900$122/sqft |
Source: REALTY ONE GROUP SKYLINE #A4465500 Report a problem | ||
| 4/20/2020 | Listed for sale | $329,900+7231.1%$122/sqft |
Source: REALTY ONE GROUP SKYLINE #A4465500 Report a problem | ||
| 9/17/1999 | Sold | $4,500$2/sqft |
Source: Public Record Report a problem | ||
Public tax history
| Year | Property taxes | Tax assessment |
|---|---|---|
| 2025 | $8,998 -2.3% | $535,209 -1.3% |
| 2024 | $9,207 +0.3% | $542,048 +3% |
| 2023 | $9,182 +3.1% | $526,260 +3% |
| 2022 | $8,904 +21.8% | $510,932 +43.1% |
| 2021 | $7,308 +129.8% | $356,940 +105.1% |
| 2020 | $3,180 +3.6% | $174,026 +2.3% |
| 2019 | $3,070 -3% | $170,113 +1.9% |
| 2018 | $3,165 | $166,941 +2.1% |
| 2017 | $3,165 +1.2% | $163,507 +2.1% |
| 2016 | $3,129 +0.8% | $160,144 +0.7% |
| 2015 | $3,104 +0.1% | $159,031 +0.8% |
| 2014 | $3,100 +60.6% | $157,769 +3.2% |
| 2013 | $1,930 +4.3% | $152,839 +3% |
| 2012 | $1,850 +5.3% | $148,387 |
| 2011 | $1,757 -33.2% | $148,387 -24.7% |
| 2010 | $2,629 +11.1% | $197,079 +2.7% |
| 2009 | $2,366 | $191,898 +5.7% |
| 2007 | -- | $181,582 |
| 2006 | -- | $181,582 +6.1% |
| 2005 | -- | $171,158 +1.9% |
| 2004 | -- | $167,967 |
| 2003 | -- | $167,967 +2.4% |
| 2002 | $2,887 +2.9% | $164,030 +1.6% |
| 2001 | $2,806 +6.9% | $161,447 +3.5% |
| 2000 | $2,624 | $155,956 |
Find assessor info on the county website
Neighborhood: 33948
Nearby homes
- $14,00010,018 Square Feet18173 Bly Ave, Port Charlotte, FL 33948Off Market
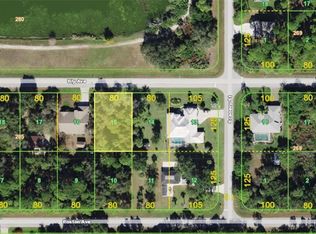
- $14,000-- bd-- ba-- sqft18174 Poston Ave, Port Charlotte, FL 33948Off Market
- $361,8003 bd2 ba1.8k sqft18209 Bly Ave, Pt Charlotte, FL 33948Off Market
- $14,000-- bd-- ba-- sqft18166 Poston Ave, Pt Charlotte, FL 33948Off Market
- $14,000-- bd-- ba10k sqft18185 Poston Ave, Port Charlotte, FL 33948Off Market
- $12,50010,000 Square Feet18193 Poston Ave, Port Charlotte, FL 33948Sold
- $14,0009,999 Square Feet18177 Poston Ave LOT 22, Pt Charlotte, FL 33948Sold
- $14,00010,018.8 Square Feet18177 Poston Ave, Port Charlotte, FL 33948Sold
Nearby schools
GreatSchools rating
- 4/10Meadow Park Elementary SchoolGrades: PK-5Distance: 1.7 mi
- 5/10Murdock Middle SchoolGrades: 6-8Distance: 1.6 mi
- 2/10Port Charlotte High SchoolGrades: 9-12Distance: 1.6 mi
Schools provided by the listing agent
- Elementary: Meadow Park Elementary
- Middle: Murdock Middle
- High: Port Charlotte High
Source: Stellar MLS. This data may not be complete. We recommend contacting the local school district to confirm school assignments for this home.
Get a cash offer in 3 minutes
Find out how much your home could sell for in as little as 3 minutes with a no-obligation cash offer.
Estimated market value
$618,900
Get a cash offer in 3 minutes
Find out how much your home could sell for in as little as 3 minutes with a no-obligation cash offer.
Estimated market value
$618,900
- Florida
- Charlotte County
- Port Charlotte
- 33948
- 18181 BLY AVENUE
Nearby cities
Nearby zip codes
Other Port Charlotte Topics
