Welcome to one of the most breathtaking homes in Strongsville! Nestled in the desirable Chandler Commons Community, this exceptional residence offers over 4,100 square feet of refined living space, plus an additional 2,000+ square feet in the beautifully finished LL—perfect for entertaining, relaxing, or multigenerational living. From the moment you step through the beveled glass front door, you are greeted by a dramatic two-story foyer featuring gleaming marble floors, graceful pillars, and a stunning chandelier that sets the tone for timeless sophistication. The home showcases a sophisticated library or parlor, formal LR seamlessly connected to the formal DR, complete with wainscoting, crown molding, and elegant tray ceilings that create an inviting space for gatherings. The gourmet kitchen is a chef’s delight, appointed with granite counters, a spacious island, cherry cabinetry, and a classic tile backsplash. The kitchen flows effortlessly into the enormous great room with cozy gas fireplace and a custom-built entertainment center. Upstairs, the expansive primary suite offers a serene retreat with custom built-ins and window seat, oversized windows, a large WIC, and a spa-inspired bath appointed with marble finishes, a jetted tub, separate shower, and elegant cabinetry. Three additional spacious bedrooms and a full bath provide comfort and versatility. The finished LL features a
rec room, a 5th bedroom, full bath, additional office or flex room, and a unique space designed for a future wine cellar. Step outside to a private backyard oasis with a paver patio surrounded by lush landscaping. Additional highlights include a 3-car garage, (tandem 4 car or workshop), new HVAC (2025), roof (2023), and HWT (2018). Residents enjoy Chandler Commons amenities including a pool and playground, etc. 15 mins to CLE airport and minutes to the mall, restaurants, schools & metro parks. This is a rare opportunity to own a truly exquisite home that combines luxury & functionality.
Closed
$725,000
18181 Stony Point Dr, Strongsville, OH 44136
4beds
6,127sqft
Single Family Residence
Built in 2002
0.53 Acres Lot
$750,600 Zestimate®
$118/sqft
$5,210 Estimated rent
Home value
$750,600
$683,000 - $826,000
$5,210/mo
Zestimate® history
Owner options
List your home for rent
$5,210/mo
Rent Zestimate®
Find your next renter with Zillow Rental Manager. Plus, with online applications, you can quickly screen prospective tenants – for free.
$5,210/mo
Rent Zestimate®
Refinance and save
$4,700/mo
Est. payment
Refinancing to a lower rate could help reduce your monthly payments and save thousands over the life of the loan.
$4,700/mo
Est. payment
Explore your selling options
Work with a Zillow partner agent
Leverage their expertise and Zillow's premium Showcase listings to get your home seen by more buyers.
Get startedList with your own agent
Get your home in front of millions of buyers by listing it on Zillow.
Learn how to do itSell it yourself
Take full control of how buyers see your home on Zillow by listing For Sale by Owner (FSBO).
List your homeWhat's special
Spacious islandElegant tray ceilingsSophisticated library or parlorLarge wicExpansive primary suiteCrown moldingGranite counters
Zillow last checked:
Listing updated:
Listed by:
Anthony W May 440-570-2999 themayteam@howardhanna.com,
Howard Hanna
Bought with:
Michael P Terrigno, 2011001207
Russell Real Estate Services
Source: MLS Now,MLS#: 5134786Originating MLS: Akron Cleveland Association of REALTORS
Facts & features
Interior
Bedrooms & bathrooms
- Bedrooms: 4
- Bathrooms: 4
- Full bathrooms: 3
- 1/2 bathrooms: 1
- Main level bathrooms: 1
Primary bedroom
- Level: Second
- Dimensions: 24 x 23
Bedroom
- Description: Flooring: Carpet,Tile
- Features: Window Treatments
- Level: Second
- Dimensions: 13 x 13
Bedroom
- Description: Flooring: Carpet
- Features: Window Treatments
- Level: Second
Bedroom
- Description: Flooring: Carpet
- Features: Window Treatments
- Level: Second
- Dimensions: 15 x 11
Dining room
- Description: Flooring: Hardwood
- Features: Window Treatments
- Level: First
- Dimensions: 13 x 12
Eat in kitchen
- Description: Flooring: Hardwood
- Features: Window Treatments
- Level: First
- Dimensions: 20 x 17
Great room
- Description: Flooring: Hardwood
- Features: Window Treatments
- Level: First
- Dimensions: 24 x 17
Laundry
- Description: Flooring: Tile
- Level: First
- Dimensions: 8 x 7
Living room
- Description: Flooring: Hardwood
- Features: Window Treatments
- Level: First
- Dimensions: 15 x 15
Office
- Description: Flooring: Hardwood
- Features: Window Treatments
- Level: First
- Dimensions: 14 x 10
Recreation
- Description: Flooring: Luxury Vinyl Tile
- Level: Lower
- Dimensions: 41 x 24
Heating
- Forced Air
Cooling
- Central Air
Appliances
- Included: Dryer, Dishwasher, Microwave, Range, Refrigerator
Features
- Ceiling Fan(s), Chandelier, Crown Molding, Cathedral Ceiling(s), Double Vanity, Entrance Foyer, Eat-in Kitchen, Granite Counters, High Ceilings, Kitchen Island, Open Floorplan, Soaking Tub, Walk-In Closet(s)
- Windows: Drapes
- Basement: Full
- Number of fireplaces: 1
- Fireplace features: Family Room
Interior area
- Total structure area: 6,127
- Total interior livable area: 6,127 sqft
- Finished area above ground: 4,121
- Finished area below ground: 2,006
Property
Parking
- Parking features: Garage, Garage Door Opener
- Garage spaces: 3
Features
- Levels: Two
- Stories: 2
- Patio & porch: Patio
Lot
- Size: 0.53 Acres
- Features: Wooded
Details
- Parcel number: 39922047
Construction
Type & style
- Home type: SingleFamily
- Architectural style: Colonial
- Property subtype: Single Family Residence
Materials
- Brick
- Roof: Asphalt,Fiberglass
Condition
- Year built: 2002
Utilities & green energy
- Sewer: Public Sewer
- Water: Public
Community & HOA
Community
- Subdivision: Stony Point Estates
HOA
- Has HOA: Yes
- Services included: Common Area Maintenance, Pool(s), Recreation Facilities
- HOA fee: $475 annually
- HOA name: Chandler Commons
Location
- Region: Strongsville
Financial & listing details
- Price per square foot: $118/sqft
- Tax assessed value: $509,300
- Annual tax amount: $10,499
- Date on market: 6/27/2025
- Cumulative days on market: 26 days
- Listing agreement: Exclusive Right To Sell
- Listing terms: Cash,Conventional,FHA,VA Loan
Price history
| Date | Event | Price |
|---|---|---|
| 8/11/2025 | Sold | $725,000$118/sqft |
Source: Public Record Report a problem | ||
| 8/11/2025 | Listing removed | $4,650$1/sqft |
Source: MLS Now #5135454 Report a problem | ||
| 7/23/2025 | Pending sale | $725,000$118/sqft |
Source: MLS Now #5134786 Report a problem | ||
| 7/19/2025 | Price change | $4,650-3.1%$1/sqft |
Source: MLS Now #5135454 Report a problem | ||
| 7/8/2025 | Price change | $4,800-4%$1/sqft |
Source: MLS Now #5135454 Report a problem | ||
| 7/3/2025 | Contingent | $725,000+70.6%$118/sqft |
Source: MLS Now #5134786 Report a problem | ||
| 6/27/2025 | Listed for rent | $5,000$1/sqft |
Source: MLS Now #5135454 Report a problem | ||
| 6/27/2016 | Sold | $425,000-13.2%$69/sqft |
Source:  MLS Now #3787920 Report a problem MLS Now #3787920 Report a problem | ||
| 4/1/2016 | Pending sale | $489,900$80/sqft |
Source: RE/MAX Crossroads Properties #3787920 Report a problem | ||
| 3/9/2016 | Listed for sale | $489,900+14.4%$80/sqft |
Source: RE/MAX Crossroads Properties #3787920 Report a problem | ||
| 11/29/2002 | Sold | $428,400$70/sqft |
Source: Public Record Report a problem | ||
Public tax history
| Year | Property taxes | Tax assessment |
|---|---|---|
| 2025 | $8,568 0% | $178,260 |
| 2024 | $8,568 -15.1% | $178,260 +13.1% |
| 2023 | $10,087 | $157,680 |
| 2022 | -- | $157,680 |
| 2021 | $9,944 -6.2% | $157,680 +6% |
| 2020 | $10,604 +2.9% | $148,750 |
| 2019 | $10,300 +9% | $148,750 |
| 2018 | $9,448 -52.7% | $148,750 +4.7% |
| 2017 | $19,972 +127.9% | $142,110 |
| 2016 | $8,763 | $142,110 |
| 2015 | $8,763 -2.4% | $142,110 |
| 2014 | $8,977 +1.4% | $142,110 |
| 2013 | $8,849 +3.7% | $142,110 |
| 2012 | $8,530 +3.2% | $142,110 +0.2% |
| 2011 | $8,267 -0.3% | $141,890 |
| 2010 | $8,293 +0.6% | $141,890 |
| 2009 | $8,247 -3.8% | $141,890 -8% |
| 2008 | $8,577 +3.7% | $154,250 |
| 2007 | $8,272 +1.8% | $154,250 |
| 2006 | $8,126 +0.3% | $154,250 +4.6% |
| 2004 | $8,100 +6% | $147,460 |
| 2003 | $7,640 | $147,460 |
Find assessor info on the county website
Neighborhood: 44136
Nearby homes
- $607,7004 bd3 ba3.1k sqft18227 Stony Point Dr, Strongsville, OH 44136Off Market
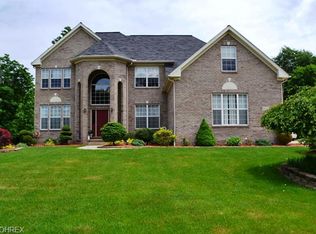
- $588,0004 bd2 ba3.7k sqft18135 Stony Point Dr, Strongsville, OH 44136Off Market
- $570,8004 bd4 ba3.6k sqft14122 Panorama Pkwy, Strongsville, OH 44136Off Market
- $196,8003 bd1 ba1.6k sqft18110 Hunt Rd, Strongsville, OH 44136Off Market
- $602,7004 bd3 ba3.8k sqft18273 Stony Point Dr, Strongsville, OH 44136Off Market
- $584,5004 bd3 ba3.7k sqft18043 Stony Point Dr, Strongsville, OH 44136Off Market
- $620,6005 bd2 ba3.6k sqft18319 Stony Point Dr, Strongsville, OH 44136Off Market
- $749,5004 bd3 ba4.7k sqft18236 Stony Point Dr, Strongsville, OH 44136Off Market
Nearby schools
GreatSchools rating
- 6/10Chapman Elementary SchoolGrades: PK-5Distance: 0.5 mi
- 8/10Strongsville Middle SchoolGrades: 6-8Distance: 2.8 mi
- 9/10Strongsville High SchoolGrades: 9-12Distance: 2.5 mi
Schools provided by the listing agent
- District: Strongsville CSD - 1830
Source: MLS Now. This data may not be complete. We recommend contacting the local school district to confirm school assignments for this home.
Get a cash offer in 3 minutes
Find out how much your home could sell for in as little as 3 minutes with a no-obligation cash offer.
Estimated market value
$750,600
Get a cash offer in 3 minutes
Find out how much your home could sell for in as little as 3 minutes with a no-obligation cash offer.
Estimated market value
$750,600
- Ohio
- Cuyahoga County
- Strongsville
- 44136
- 18181 Stony Point Dr
Nearby cities
Nearby zip codes
Other Strongsville Topics
