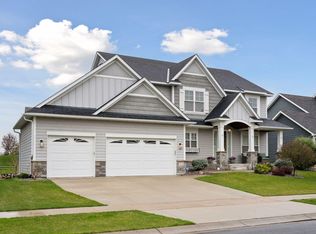
Welcome to unparalleled elegance at 18182 72nd Ave N, nestled in the prestigious Maple Brook neighborhood of Maple Grove. Crafted with impeccable quality by Creek Hill Custom Homes, this meticulously maintained residence showcases custom touches and sophisticated design at every turn, offering a lifestyle of refined comfort and effortless entertaining. Step inside to discover a seamless blend of luxury and functionality. The main floor features a stylish office with glass French doors, perfect for remote work. The dream kitchen is a chef's masterpiece, boasting custom cabinetry, an on trend tile backsplash, an expansive center island ideal for gatherings, a dedicated coffee service area, double ovens, and a large walk-in pantry. Flowing effortlessly into both the informal and formal dining areas, this open-concept space is designed for memorable entertaining. The formal dining room, complete with a built-in buffet, elevates every special occasion. Unwind in the cozy living room, where custom built-ins and a stunning stone fireplace create an inviting ambiance. Step out to the deck to savor morning coffee with sunrise views or relax with breathtaking sunsets. The expansive backyard is a private paradise, featuring a professionally installed paver patio and a luxurious hot tub. With ample space for a future pool, this outdoor haven is perfect for both relaxation and recreation. The light-filled lower level, with its walkout design, offers versatile space for a ping pong table, game area, or lounging, plus a convenient bedroom ideal for guests or a home gym. Upstairs, four beautifully appointed bedrooms await. The primary suite is a light and airy retreat with a vaulted ceiling, a spa-inspired bathroom featuring a walk-in shower, soaking tub, and a large walk-in closet with custom shelving. Two bedrooms share a jack and jill bathroom, while the fourth enjoys an ensuite bathroom. The upper-level laundry adds everyday convenience. This home shines with recent updates, including a new washer, dryer, refrigerator, microwave, and more. Located in a prime Maple Grove spot, you're moments from Lions Park-perfect for catching fireworks from your deck-Gleason Sports Complex, and Rush Creek Elementary. Indulge in the vibrant shopping and dining scene at nearby Arbor Lakes. From the custom mudroom with built-in lockers to the thoughtful details throughout, this home is a rare gem that blends luxury, practicality, and prime location. Don't miss your chance to own this Maple Grove masterpiece =. Schedule your private showing today!
Closed
Zillow last checked:
Listing updated:
Bought with:
Dane Jensen
Compass
Source: NorthstarMLS as distributed by MLS GRID,MLS#: 6728570
Price history
| Date | Event | Price |
|---|---|---|
| 7/28/2025 | Sold | $865,000$220/sqft |
Source:  NorthstarMLS as distributed by MLS GRID #6728570 Report a problem NorthstarMLS as distributed by MLS GRID #6728570 Report a problem | ||
| 6/15/2025 | Pending sale | $865,000$220/sqft |
Source: NorthstarMLS as distributed by MLS GRID #6728570 Report a problem | ||
| 6/6/2025 | Listed for sale | $865,000+44.3%$220/sqft |
Source: NorthstarMLS as distributed by MLS GRID #6728570 Report a problem | ||
| 7/12/2013 | Sold | $599,500+305.1%$153/sqft |
Source:  Lake Superior Area Realtors as distributed by MLS GRID #2002268 Report a problem Lake Superior Area Realtors as distributed by MLS GRID #2002268 Report a problem | ||
| 12/19/2012 | Sold | $148,000$38/sqft |
Source: Public Record Report a problem | ||
Get a cash offer in 3 minutes
Find out how much your home could sell for in as little as 3 minutes with a no-obligation cash offer.
Estimated market value
$866,200
