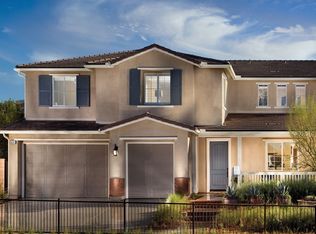
VIEWS, VIEWS, VIEWS!! There are only a handful of communities in Riverside that have been built in the last ten years that offer generously oversized lots with unobstructed views. Located in the Woodcrest community, this home is truly turn key and ready to be lived in. As you enter the front door of this single level home you are met with clear views as far as the eye can see of nearby surrounding mountain ranges. The home has an ideal floor plan for those who love to entertain. To the right of the entrance, you will be met with the ideal place to host loved ones as the living room, dining area and kitchen create an open space perfect to do so. This area of the home includes an updated kitchen with a large pantry, custom cabinets, and bar area with wine fridge. Just off the dining area is a sliding door that leads you into your outdoor space complete with a California room that allows you to take advantage of a sunny day while relaxing. Throughout the home you will find plenty of windows letting in an abundance of natural light for the day, recessed lighting for the evening, crown molding, and updated vinyl flooring. All three bedrooms are located to the left of the entryway along with a den area that could easily be converted into a fourth bedroom. The primary suite shares the same views as the rest of the home. Your primary bathroom has a separate stand-up shower and tub along with a walk-in closet with custom cabinets. Outside of the home you will find drought resistant landscaping in the front yard, pergola, RV parking, California room, putting green, avocado, plum, and lemon trees. Other features include a three-car garage with ample storage, RV parking, tankless water heater, and dual AC controls. All shopping, entertainment and top schools are only a short distance away checking any remaining boxes for the perfect place you would want to call home.
Sold for $900,000
Zillow last checked:
Listing updated:
Bought with:
CATHY BODEWIN, DRE #00816266
HAWARDEN HILLS PROPERTIES
Source: CRMLS,MLS#: OC25162245 Originating MLS: California Regional MLS
Originating MLS: California Regional MLSPrice history
| Date | Event | Price |
|---|---|---|
| 10/2/2025 | Sold | $900,000-3.7%$350/sqft |
Source:  CRMLS #OC25162245 Report a problem CRMLS #OC25162245 Report a problem | ||
| 9/26/2025 | Pending sale | $935,000$363/sqft |
Source: CRMLS #OC25162245 Report a problem | ||
| 8/12/2025 | Contingent | $935,000$363/sqft |
Source: CRMLS #OC25162245 Report a problem | ||
| 7/18/2025 | Listed for sale | $935,000-0.5%$363/sqft |
Source: CRMLS #OC25162245 Report a problem | ||
| 7/18/2025 | Listing removed | $940,000$365/sqft |
Source:  SDMLS #OC25082357 Report a problem SDMLS #OC25082357 Report a problem | ||
| 6/23/2025 | Listed for sale | $940,000+70.4%$365/sqft |
Source: SDMLS #OC25082357 Report a problem | ||
| 12/12/2017 | Sold | $551,500$214/sqft |
Source: Public Record Report a problem | ||
Get a cash offer in 3 minutes
Find out how much your home could sell for in as little as 3 minutes with a no-obligation cash offer.
Estimated market value
$897,800
