Discover a remarkable coastal community just three miles from Delaware’s pristine shoreline, where resort-style living meets refined elegance at Woodfield Preserve in Milton, Delaware. Adjacent to an 18-hole championship golf course, clubhouse, and restaurant, this community offers the ultimate lifestyle just a short drive from the beach. Welcome to 18182 White Cedar Court—a nearly new coastal contemporary home, thoughtfully crafted in 2022 and ready to move in. From the moment you enter the foyer, this residence captivates you with enchanting details and a design that’s all about effortless luxury. Step into an open-concept layout that exudes spaciousness, enhanced by 9+ foot ceilings, beautiful millwork, and expansive windows that flood each room with natural light and scenic views. Designed for entertaining, the home features multiple gathering spaces, including a chic entertainment area with a deep tray ceiling that creates the perfect ambiance for hosting friends and family. At the heart of the home lies a gourmet kitchen—a culinary haven outfitted with crisp white 42” cabinetry, a large island with a double sink and breakfast bar, and a suite of stainless-steel appliances, including a gas cooktop and wall oven with microwave. Quartz countertops glisten under recessed lighting, completing this impeccable space. Enjoy intimate dinners in the adjacent dining room, casual meals at the breakfast bar, or step out onto the covered patio for alfresco dining options that suit any occasion. The primary bedroom is a peaceful sanctuary, featuring an ensuite with a dual vanity, a no-threshold glass-enclosed stall shower with a bench, a water closet, and a spacious walk-in closet. A bonus room off the foyer makes an ideal office or extra bedroom, while two additional guest bedrooms—one with its own ensuite and the other with an adjacent hall bath—provide plenty of options for hosting family and friends. Convenience meets function with a large laundry room and a mudroom welcome center, complete with extra cabinetry and access to the home’s three-car garage. Venture beyond this stunning home, and you’ll find yourself minutes from the charming coastal towns of Milton, Lewes, and Rehoboth, each offering an array of dining, shopping, and entertainment options along the beautiful Delmarva coast. Don’t just dream of coastal living—make it your reality in this magnificent residence. Life truly is better at the beach, and with this home, you’re perfectly poised to embrace it all today. Why wait to build your next home when your coastal lifestyle awaits right here?
Sold for $525,000
$525,000
18182 S White Cedar Ct, Milton, DE 19968
4beds
2,591sqft
Single Family Residence
Built in 2022
0.31 Acres Lot
$522,900 Zestimate®
$203/sqft
$3,192 Estimated rent
Home value
$522,900
$481,000 - $570,000
$3,192/mo
Zestimate® history
Owner options
List your home for rent
$3,192/mo
Rent Zestimate®
Find your next renter with Zillow Rental Manager. Plus, with online applications, you can quickly screen prospective tenants – for free.
$3,192/mo
Rent Zestimate®
Refinance and save
$2,519/mo
Est. payment
Refinancing to a lower rate could help reduce your monthly payments and save thousands over the life of the loan.
$2,519/mo
Est. payment
Explore your selling options
Work with a Zillow partner agent
Leverage their expertise and Zillow's premium Showcase listings to get your home seen by more buyers.
Get startedList with your own agent
Get your home in front of millions of buyers by listing it on Zillow.
Learn how to do itSell it yourself
Take full control of how buyers see your home on Zillow by listing For Sale by Owner (FSBO).
List your homeWhat's special
Zillow last checked:
Listing updated:
Listed by:
Shannon Smith Hunt 302-344-0500,
Northrop Realty
Bought with:
Georgie Penny, RS-0024916
Patterson-Schwartz-Rehoboth
Source: Bright MLS,MLS#: DESU2074300
Facts & features
Interior
Bedrooms & bathrooms
- Bedrooms: 4
- Bathrooms: 4
- Full bathrooms: 3
- 1/2 bathrooms: 1
- Main level bathrooms: 4
- Main level bedrooms: 4
Rooms
- Room types: Living Room, Dining Room, Primary Bedroom, Bedroom 2, Bedroom 3, Bedroom 4, Kitchen, Foyer
Primary bedroom
- Features: Flooring - Carpet, Attached Bathroom, Ceiling Fan(s), Crown Molding, Walk-In Closet(s), Window Treatments
- Level: Main
- Area: 270 Square Feet
- Dimensions: 18 x 15
Bedroom 2
- Features: Flooring - Carpet, Ceiling Fan(s), Window Treatments
- Level: Main
- Area: 132 Square Feet
- Dimensions: 12 x 11
Bedroom 3
- Features: Flooring - Carpet, Attached Bathroom, Ceiling Fan(s), Window Treatments
- Level: Main
- Area: 156 Square Feet
- Dimensions: 13 x 12
Bedroom 4
- Features: Flooring - Carpet
- Level: Main
- Area: 143 Square Feet
- Dimensions: 13 x 11
Dining room
- Features: Flooring - Luxury Vinyl Plank, Chair Rail, Crown Molding
- Level: Main
- Area: 154 Square Feet
- Dimensions: 14 x 11
Foyer
- Features: Flooring - Luxury Vinyl Plank, Crown Molding
- Level: Main
- Area: 81 Square Feet
- Dimensions: 9 x 9
Kitchen
- Features: Flooring - Luxury Vinyl Plank, Granite Counters, Breakfast Bar, Crown Molding, Double Sink, Kitchen Island, Kitchen - Gas Cooking, Pantry
- Level: Main
- Area: 165 Square Feet
- Dimensions: 15 x 11
Living room
- Features: Flooring - Luxury Vinyl Plank
- Level: Main
- Area: 324 Square Feet
- Dimensions: 18 x 18
Heating
- Forced Air, Programmable Thermostat, Propane
Cooling
- Central Air, Electric
Appliances
- Included: Dishwasher, Disposal, Energy Efficient Appliances, Microwave, Oven/Range - Gas, Stainless Steel Appliance(s), Tankless Water Heater, Dryer, Exhaust Fan, Freezer, Ice Maker, Self Cleaning Oven, Refrigerator, Washer, Water Dispenser, Water Heater
- Laundry: Main Level, Washer/Dryer Hookups Only
Features
- Entry Level Bedroom, Open Floorplan, Eat-in Kitchen, Kitchen Island, Kitchen - Gourmet, Pantry, Primary Bath(s), Recessed Lighting, Bathroom - Stall Shower, Bathroom - Tub Shower, Upgraded Countertops, Wainscotting, Walk-In Closet(s), Crown Molding, Combination Dining/Living, Ceiling Fan(s), Combination Kitchen/Dining, Combination Kitchen/Living, Dining Area, 9'+ Ceilings, Dry Wall, Tray Ceiling(s)
- Flooring: Carpet, Luxury Vinyl
- Doors: Sliding Glass
- Windows: Double Pane Windows, Screens, Vinyl Clad
- Has basement: No
- Has fireplace: No
Interior area
- Total structure area: 2,591
- Total interior livable area: 2,591 sqft
- Finished area above ground: 2,591
- Finished area below ground: 0
Property
Parking
- Total spaces: 8
- Parking features: Garage Faces Front, Inside Entrance, Garage Door Opener, Concrete, Attached, Driveway, Off Site
- Attached garage spaces: 3
- Uncovered spaces: 5
Accessibility
- Accessibility features: 2+ Access Exits
Features
- Levels: One
- Stories: 1
- Patio & porch: Porch, Roof
- Exterior features: Lawn Sprinkler, Sidewalks, Sport Court, Street Lights, Tennis Court(s), Water Fountains
- Pool features: Community
- Has view: Yes
- View description: Pond, Garden, Panoramic
- Has water view: Yes
- Water view: Pond
Lot
- Size: 0.31 Acres
- Dimensions: 193.00 x 139.00
- Features: Landscaped, Corner Lot, Front Yard, Rear Yard, SideYard(s), Corner Lot/Unit
Details
- Additional structures: Above Grade, Below Grade
- Parcel number: 23509.00276.00
- Zoning: AR-1
- Special conditions: Standard
Construction
Type & style
- Home type: SingleFamily
- Architectural style: Ranch/Rambler,Coastal
- Property subtype: Single Family Residence
Materials
- Batts Insulation, Blown-In Insulation, Concrete, Stick Built, Vinyl Siding, Frame
- Foundation: Slab
- Roof: Architectural Shingle,Pitched
Condition
- Excellent
- New construction: No
- Year built: 2022
Details
- Builder model: Wheaton
- Builder name: D.R. Horton
Utilities & green energy
- Electric: 200+ Amp Service
- Sewer: Public Sewer
- Water: Public
Community & HOA
Community
- Features: Pool
- Security: Carbon Monoxide Detector(s), Main Entrance Lock, Smoke Detector(s)
- Subdivision: Woodfield Preserve
HOA
- Has HOA: Yes
- Amenities included: Billiard Room, Clubhouse, Common Grounds, Fitness Center, Pool, Tot Lots/Playground, Other
- Services included: Common Area Maintenance, Trash, Snow Removal
- HOA fee: $155 monthly
Location
- Region: Milton
Financial & listing details
- Price per square foot: $203/sqft
- Annual tax amount: $1,521
- Date on market: 11/14/2024
- Listing agreement: Exclusive Right To Sell
- Listing terms: Cash,Conventional,FHA,VA Loan
- Ownership: Fee Simple
Price history
| Date | Event | Price |
|---|---|---|
| 5/2/2025 | Sold | $525,000$203/sqft |
Source:  Bright MLS #DESU2074300 Report a problem Bright MLS #DESU2074300 Report a problem | ||
| 4/28/2025 | Pending sale | $525,000$203/sqft |
Source: Bright MLS #DESU2074300 Report a problem | ||
| 2/21/2025 | Contingent | $525,000$203/sqft |
Source: Bright MLS #DESU2074300 Report a problem | ||
| 2/4/2025 | Price change | $525,000-4.4%$203/sqft |
Source: Bright MLS #DESU2074300 Report a problem | ||
| 11/14/2024 | Listed for sale | $549,000$212/sqft |
Source:  Long & Foster Broker Feed #DESU2074300 Report a problem Long & Foster Broker Feed #DESU2074300 Report a problem | ||
Public tax history
Tax history is unavailable.
Neighborhood: 19968
Nearby homes
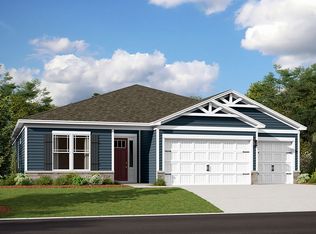
- $525,0003 bd2 ba2k sqft18182 White Cedar Ct, Milton, DE 19968Sold
- $565,8003 bd-- ba2.4k sqft18204 White Cedar Ct, Milton, DE 19968Off Market
- $482,6002 bd-- ba1.7k sqft18168 White Cedar Ct, Milton, DE 19968Sold
- $582,9003 bd-- ba2.2k sqft18218 White Cedar Ct, Milton, DE 19968Off Market
- $560,5003 bd-- ba2.1k sqft18160 White Cedar Ct, Milton, DE 19968Off Market
- $572,5003 bd4 ba2.5k sqft18185 White Cedar Ct, Milton, DE 19968Sold
- $549,7003 bd-- ba2.1k sqft18177 White Cedar Ct, Milton, DE 19968Off Market
- $505,0005 bd4 ba2.8k sqft18153 White Cedar Ct, Milton, DE 19968Sold
Nearby schools
GreatSchools rating
- 7/10H. O. Brittingham Elementary SchoolGrades: K-5Distance: 4 mi
- 6/10Mariner Middle SchoolGrades: 6-8Distance: 4.2 mi
- 8/10Cape Henlopen High SchoolGrades: 9-12Distance: 6.3 mi
Schools provided by the listing agent
- Elementary: Brittingham
- Middle: Mariner
- High: Cape Henlopen
- District: Cape Henlopen
Source: Bright MLS. This data may not be complete. We recommend contacting the local school district to confirm school assignments for this home.


Get pre-qualified for a loan
At Zillow Home Loans, we can pre-qualify you in as little as 5 minutes with no impact to your credit score.An equal housing lender. NMLS #10287.
Sell for more on Zillow
Get a Zillow Showcase℠ listing at no additional cost and you could sell for .
$522,900
2% more
+$10,458
With Zillow Showcase(estimated)
$533,358
- Delaware
- Sussex County
- Milton
- 19968
- 18182 S White Cedar Ct
Nearby cities
Nearby zip codes
Other Milton Topics
