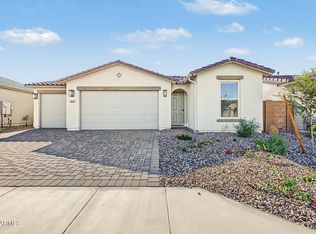
Discover the perfect blend of style and functionality with the Larimar floor plan, now available in the vibrant Seasons at Pradera III community in Goodyear. This stunning single-story home features 4 bedrooms, 3 bathrooms, and a 3-car garage, offering an ideal balance of space and convenience for modern living. Step into a welcoming open-concept design that connects the great room, dining area, and a well-appointed kitchen with a center island and generous counter space. Sliding glass doors lead to a covered patio, creating an inviting outdoor space for relaxation. The luxurious owner's suite boasts a walk-in closet and a private en-suite bathroom. Three additional bedrooms provide ample space. The thoughtful layout also includes a laundry room and plenty of storage options. Nestled in the sought-after Pradera III community, this home offers access to parks, walking trails, and nearby amenities, making it a perfect fit for families or anyone looking for a serene lifestyle with modern conveniences.
Pending
Price cut: $2K (10/22)
$477,995
18182 W ELIZABETH Avenue, Goodyear, AZ 85338
4beds
1,870sqft
Single Family Residence
Built in 2025
6,599 Square Feet Lot
$-- Zestimate®
$256/sqft
$202/mo HOA
What's special
Covered patioWelcoming open-concept designPrivate en-suite bathroomGenerous counter spaceDining areaSliding glass doorsWalk-in closet
- 221 days
- 55
- 2
Zillow last checked:
Listing updated:
Listed by:
John Bargnesi 480-624-0244,
Sekisui House Arizona
Source: ARMLS,MLS#: 7004402
Facts & features
Interior
Bedrooms & bathrooms
- Bedrooms: 4
- Bathrooms: 3
- Full bathrooms: 3
Heating
- ENERGY STAR Qualified Equipment, Natural Gas
Cooling
- Central Air, Programmable Thmstat
Appliances
- Included: Refrigerator, Dishwasher, Disposal, Gas Range, Gas Oven
- Laundry: Inside
Features
- Pantry, Non-laminate Counter, Double Vanity, Master Downstairs, Eat-in Kitchen, Breakfast Bar, 9+ Flat Ceilings, No Interior Steps, Kitchen Island, 3/4 Bath Master Bdrm
- Flooring: Carpet, Tile
- Windows: Low Emissivity Windows, Double Pane Windows, ENERGY STAR Qualified Windows, Vinyl Frame
- Has basement: No
- Has fireplace: No
Interior area
- Total structure area: 1,870
- Total interior livable area: 1,870 sqft
Property
Parking
- Total spaces: 6
- Parking features: Garage Door Opener, Direct Access
- Garage spaces: 3
- Uncovered spaces: 3
Features
- Stories: 1
- Patio & porch: Covered
- Exterior features: Private Yard
- Spa features: None
- Fencing: Block
Lot
- Size: 6,599 Square Feet
- Features: North/South Exposure, Desert Front, Dirt Back, Auto Timer H2O Front
Details
- Parcel number: 50242647
Construction
Type & style
- Home type: SingleFamily
- Architectural style: Ranch
- Property subtype: Single Family Residence
Materials
- Stucco, Wood Frame, Blown Cellulose, Painted, Stone
- Roof: Tile
Condition
- Under Construction
- New construction: No
- Year built: 2025
Details
- Builder name: Richmond American
Utilities & green energy
- Sewer: Public Sewer
Green energy
- Water conservation: Tankless Ht Wtr Heat
Community & HOA
Community
- Features: Playground, Biking/Walking Path
- Subdivision: PRADERA PHASE 3 PARCEL D
HOA
- Has HOA: Yes
- Services included: Maintenance Grounds
- HOA fee: $202 monthly
- HOA name: AAM
- HOA phone: 602-906-4902
Location
- Region: Goodyear
Financial & listing details
- Price per square foot: $256/sqft
- Tax assessed value: $8,400
- Annual tax amount: $51
- Date on market: 4/2/2026
- Cumulative days on market: 221 days
- Listing terms: VA Loan,Cash,Conventional,FHA
- Ownership: Fee Simple
Estimated market value
Not available
Estimated sales range
Not available
Not available
Price history
| Date | Event | Price |
|---|---|---|
| 11/2/2026 | Pending sale | $477,995$256/sqft |
Source:  ARMLS #7004402 Report a problem | ||
| 10/22/2026 | Price change | $477,995-0.4%$256/sqft |
Source: Richmond Homes Report a problem | ||
| 9/4/2026 | Price change | $479,995-2%$257/sqft |
Source: Richmond Homes Report a problem | ||
| 7/24/2026 | Price change | $489,995+2.1%$262/sqft |
Source: Richmond Homes Report a problem | ||
| 4/22/2026 | Price change | $479,995-2%$257/sqft |
Source: Richmond Homes Report a problem | ||
| 3/25/2026 | Listed for sale | $489,995+120.9%$262/sqft |
Source: Richmond Homes Report a problem | ||
| 2/11/2020 | Sold | $221,800$119/sqft |
Source: Public Record Report a problem | ||
Public tax history
| Year | Property taxes | Tax assessment |
|---|---|---|
| 2025 | $45 +3.9% | $1,260 +42.4% |
| 2024 | $43 +32% | $885 +219.5% |
| 2023 | $33 | $277 |
Find assessor info on the county website
Monthly payment
Est. payment
Payment breakdown
Explore the cost of this home by adjusting the details. Changes won't be saved.Climate risks
Neighborhood: 85338
Nearby schools
Schools provided by the listing agent
- Elementary: Las Brisas Academy
- Middle: Las Brisas Academy
- High: Estrella Foothills High School
- District: Liberty Elementary District
Source: ARMLS. This data may not be complete. We recommend contacting the local school district to confirm school assignments for this home.

Similar homes
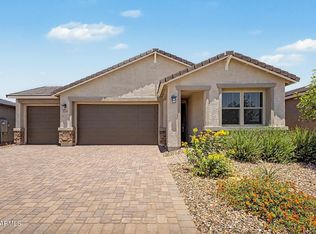
- $464,9955 bd3 ba2.1k sqft2503 S 180th Drive, Goodyear, AZ 85338For Sale
 MLS ID #7074358, David Ellison, HomeSmart. ARMLS
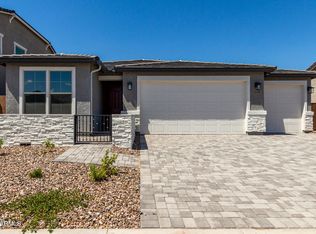
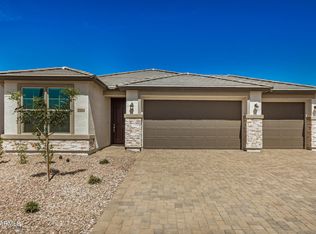
- $512,9954 bd3 ba2k sqft18254 W ELIZABETH Avenue, Goodyear, AZ 85338New Construction
 ARMLS
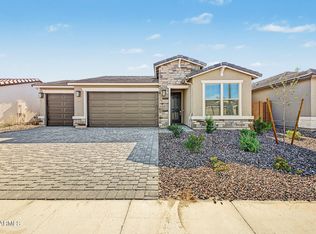
- $494,9955 bd3 ba2k sqft18239 W ELIZABETH Avenue, Goodyear, AZ 85338For Sale
 MLS ID #7043286, John Bargnesi, Sekisui House Arizona. ARMLS
- $439,9953 bd2 ba1.8k sqft18251 W ELIZABETH Avenue, Goodyear, AZ 85338New Construction
 ARMLS
