Skip main navigation
Closed
  • Price Unknown

    18182 Wolf Track Way, Loranger, LA 70446

    4beds
    1,918sqft
    Single Family Residence
    Built in 2014
    0.32 Acres Lot
    $256,700 Zestimate®
    $--/sqft
    $1,962 Estimated rent

    Home value

    $256,700

    $244,000 - $270,000

    $1,962/mo

    Zestimate® history
    Loading
    Loading...

    Owner options

    List your home for rent

    $1,962/mo

    Rent Zestimate®

    Find your next renter with Zillow Rental Manager. Plus, with online applications, you can quickly screen prospective tenants – for free.

    Learn more

    $1,962/mo

    Rent Zestimate®

    Refinance and save

    $200/mo

    Est. payment

    Refinancing to a lower rate could help reduce your monthly payments and save thousands over the life of the loan.

    See today's rates

    $200/mo

    Est. payment

    Explore your selling options

    Work with a Zillow partner agent

    Leverage their expertise and Zillow's premium Showcase listings to get your home seen by more buyers.

    Get started

    List with your own agent

    Get your home in front of millions of buyers by listing it on Zillow.

    Learn how to do it

    Sell it yourself

    Take full control of how buyers see your home on Zillow by listing For Sale by Owner (FSBO).

    List your home

    What's special

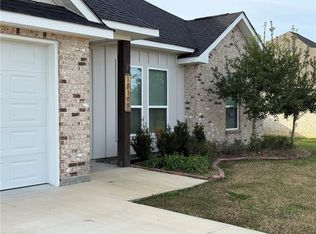
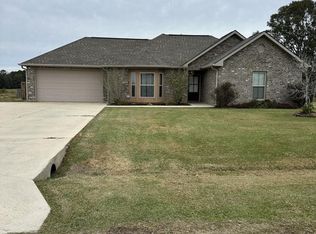
    This 4 bed, 2 bath gem offers no-carpet throughout, a fireplace in the living room, and sleek granite kitchen countertops. The home has a spacious floor plan. New Roof and Kitchen after hurricane IDA. Covered attached carport and a large yard with a covered patio, this 1,918 sq ft property is ready to welcome you home with a little TLC.

    Zillow last checked:

    Listing updated:

    Listed by:

    Brandy Nichols 504-390-3381,

    GL Realty Group, LLC

    Bought with:

    David Locker

    KELLER WILLIAMS REALTY 455-0100

    Source: GSREIN,MLS#: 2402983MLS Logo

    Facts & features

    Interior

    Bedrooms & bathrooms
    • Bedrooms: 4
    • Bathrooms: 2
    • Full bathrooms: 2
    Primary bedroom
    • Description: Flooring: Concrete,Painted/Stained
    • Level: Lower
    • Dimensions: 16.0000 x 15.0000
    Bedroom
    • Description: Flooring: Concrete,Painted/Stained
    • Level: Lower
    • Dimensions: 13.0000 x 11.0000
    Bedroom
    • Description: Flooring: Concrete,Painted/Stained
    • Level: Lower
    • Dimensions: 12.0000 x 12.0000
    Bedroom
    • Description: Flooring: Concrete,Painted/Stained
    • Level: Lower
    • Dimensions: 16.0000 x 11.0000
    Primary bathroom
    • Description: Flooring: Concrete,Painted/Stained
    • Level: Lower
    • Dimensions: 15.0000 x 12.0000
    Bathroom
    • Description: Flooring: Concrete,Painted/Stained
    • Level: Lower
    • Dimensions: 11.0000 x 5.0000
    Kitchen
    • Description: Flooring: Concrete,Painted/Stained
    • Level: Lower
    • Dimensions: 17.0000 x 11.0000
    Laundry
    • Description: Flooring: Concrete,Painted/Stained
    • Level: Lower
    • Dimensions: 10.0000 x 8.0000
    Living room
    • Description: Flooring: Concrete,Painted/Stained
    • Level: Lower
    • Dimensions: 21.0000 x 17.0000
    Heating
    • Central
    Cooling
    • Central Air, 1 Unit
    Appliances
    • Included: Dishwasher, Microwave, Oven, Range, Refrigerator
    • Laundry: Washer Hookup, Dryer Hookup
    Features
    • Tray Ceiling(s), Ceiling Fan(s), Granite Counters, Pantry
    • Has fireplace: Yes
    • Fireplace features: Wood Burning
    Interior area
    • Total structure area: 2,450
    • Total interior livable area: 1,918 sqft

    Property

    Parking
    • Parking features: Attached, Carport, Three or more Spaces, Boat, RV Access/Parking
    • Has carport: Yes
    Features
    • Levels: One
    • Stories: 1
    • Patio & porch: Concrete, Covered, Porch
    • Exterior features: Fence, Porch
    • Pool features: None
    Lot
    • Size: 0.32 Acres
    • Dimensions: 90 x 157
    • Features: City Lot, Oversized Lot, Rectangular Lot
    Details
    • Additional structures: Shed(s)
    • Parcel number: 6355463
    • Special conditions: None

    Construction

    Type & style
    • Home type: SingleFamily
    • Architectural style: Traditional
    • Property subtype: Single Family Residence
    Materials
    • Brick
    • Foundation: Slab
    • Roof: Shingle
    Condition
    • Average Condition,Resale
    • New construction: No
    • Year built: 2014

    Utilities & green energy

    • Sewer: Public Sewer
    • Water: Public

    Community & neighborhood

    Security
    • Security features: Security System
    Location
    • Region: Loranger
    • Subdivision: Wolfe Lakes

    HOA & financial

    HOA
    • Has HOA: Yes
    • HOA fee: $200 annually

    Price history

    DateEventPrice
    10/17/2023Sold--
    Source: GSREIN #2402983 Report a problem
    8/15/2023Contingent$240,000$125/sqft
    Source: GSREIN #2402983 Report a problem
    8/8/2023Listed for sale$240,000$125/sqft
    Source: GSREIN #2402983 Report a problem
    9/18/2020Sold--
    Source: GSREIN #2257550 Report a problem

    Public tax history

    Tax history is unavailable.

    Neighborhood: 70446

    Nearby schools

    GreatSchools rating
    Schools provided by the listing agent
    • Elementary: TPPS
    • Middle: TPPS
    • High: TPPS

    Source: GSREIN. This data may not be complete. We recommend contacting the local school district to confirm school assignments for this home.