Nestled in a peaceful lake community neighborhood, this home offers a spacious layout, thoughtful design, and a serene setting on a wooded double lot (approx. 1.259 acres) that will capture your heart. As you approach the residence, you will be greeted by a beautifully landscaped front yard, showcasing the pride of ownership that radiates throughout. Step inside and see an inviting foyer that leads you into the main living areas. The open concept floor plan seamlessly connects the living room, dining area, and kitchen, creating a perfect space for entertaining friends and family. Just off the foyer is a formal dining or office space. The living room has an abundance of natural light streaming through large windows, highlighting the tasteful finishes and attention to detail. The well-appointed kitchen features modern appliances, ample counter space, and a convenient breakfast bar, making meal preparation a breeze. This home offers 3 spacious bedrooms, including a luxurious owners suite complete with a walk-in closet and a private en-suite bathroom featuring dual sinks, a soaking tub, and a separate shower. The additional bedrooms provide plenty of space for family members or guests and they share a full bath. Step outside to discover your own private oasis. The backyard is a haven for relaxation and enjoyment, featuring a covered patio perfect for al fresco dining or simply savoring the beautiful Texas weather. The rare size of the lot allows for any additions as well. Adding a swimming pool or a large shop or both is easily done. There are boat ramps available for this lake community. The well-manicured lawn provides ample space for outdoor activities and offers a peaceful backdrop for creating lasting memories.
Sold
Price Unknown
18183 Merigale Dr, Troup, TX 75789
3beds
1,939sqft
Single Family Residence
Built in 2017
-- sqft lot
$394,200 Zestimate®
$--/sqft
$2,167 Estimated rent
Home value
$394,200
$374,000 - $414,000
$2,167/mo
Zestimate® history
Owner options
List your home for rent
$2,167/mo
Rent Zestimate®
Find your next renter with Zillow Rental Manager. Plus, with online applications, you can quickly screen prospective tenants – for free.
$2,167/mo
Rent Zestimate®
Refinance and save
$75/mo
Est. payment
Refinancing to a lower rate could help reduce your monthly payments and save thousands over the life of the loan.
$75/mo
Est. payment
Explore your selling options
Work with a Zillow partner agent
Leverage their expertise and Zillow's premium Showcase listings to get your home seen by more buyers.
Get startedList with your own agent
Get your home in front of millions of buyers by listing it on Zillow.
Learn how to do itSell it yourself
Take full control of how buyers see your home on Zillow by listing For Sale by Owner (FSBO).
List your homeWhat's special
Modern appliancesLarge shopWalk-in closetThoughtful designWell-appointed kitchenPeaceful lake community neighborhoodPrivate en-suite bathroom
Zillow last checked:
Listing updated:
Listed by:
Katie Edwards 979-571-7600,
Century 21 First Group - Lindale,
Rodney Edwards 903-751-4007
Bought with:
Karen Bochow, TREC# 0526833
Source: GTARMLS,MLS#: 23006478
Facts & features
Interior
Bedrooms & bathrooms
- Bedrooms: 3
- Bathrooms: 2
- Full bathrooms: 2
Rooms
- Room types: Office, 1 Living Area
Primary bedroom
- Features: Master Bedroom Split
Bedroom
- Features: Other/See Remarks, Walk-In Closet(s)
- Level: Main
Bathroom
- Features: Shower Only, Shower and Tub, Double Lavatory, Separate Water Closet, Ceramic Tile, Other /See Remarks, Soaking Tub
Dining room
- Features: Den/Dining Combo, Other/See Remarks
Kitchen
- Features: Kitchen/Eating Combo
Heating
- Central/Electric
Cooling
- Central Electric
Appliances
- Included: Dishwasher, Disposal, Microwave, Other/See Remarks, Electric Oven, Electric Water Heater
Features
- Ceiling Fan(s), Other/See Remarks, Vaulted Ceiling(s), Pantry
- Flooring: Carpet, Tile
- Windows: Blinds
- Has fireplace: Yes
- Fireplace features: Gas Starter, Glass Doors, Other/See Remarks, Gas Log, Brick
Interior area
- Total structure area: 1,939
- Total interior livable area: 1,939 sqft
Property
Parking
- Total spaces: 2
- Parking features: Garage Faces Front
- Garage spaces: 2
- Has uncovered spaces: Yes
Features
- Levels: One
- Stories: 1
- Patio & porch: Porch
- Exterior features: Gutter(s), Other/See Remarks
- Pool features: None
- Fencing: None
- Body of water: Lake Tyler East
Lot
- Features: Subdivision Lot, Other/See Remarks
Details
- Additional structures: None
- Parcel number: 180260000000216000
- Special conditions: Homeowner's Assn Dues
Construction
Type & style
- Home type: SingleFamily
- Property subtype: Single Family Residence
Materials
- Brick and Stone
- Foundation: Slab
- Roof: Composition
Condition
- Year built: 2017
Utilities & green energy
- Sewer: Aerobic Septic
Community & HOA
Community
- Features: Lake
- Security: Smoke Detector(s)
- Subdivision: East Shores Estate
HOA
- Has HOA: Yes
- HOA fee: $75 annually
Location
- Region: Troup
Financial & listing details
- Tax assessed value: $335,830
- Annual tax amount: $3,270
- Date on market: 9/17/2025
- Listing terms: Conventional,FHA,VA Loan,Must Qualify,Cash
Price history
| Date | Event | Price |
|---|---|---|
| 8/15/2023 | Sold | -- |
Source:  GTARMLS #23006478 Report a problem GTARMLS #23006478 Report a problem | ||
| 6/22/2023 | Pending sale | $399,900$206/sqft |
Source: NTREIS #20332455 Report a problem | ||
| 6/14/2023 | Contingent | $399,900$206/sqft |
Source: NTREIS #20332455 Report a problem | ||
| 6/14/2023 | Pending sale | $399,900$206/sqft |
Source: GTARMLS #23006478 Report a problem | ||
| 5/20/2023 | Listed for sale | $399,900$206/sqft |
Source: GTARMLS #23006478 Report a problem | ||
| 7/9/2018 | Sold | -- |
Source: GTARMLS #10086126 Report a problem | ||
Public tax history
| Year | Property taxes | Tax assessment |
|---|---|---|
| 2024 | $5,138 +140.5% | $335,830 +2.9% |
| 2023 | $2,136 -21.6% | $326,461 +14.2% |
| 2022 | $2,727 -5% | $285,959 +32.5% |
| 2021 | $2,869 -2.1% | $215,867 |
| 2020 | $2,931 -9.9% | $215,867 -6.8% |
| 2019 | $3,252 -16.8% | $231,575 +12.1% |
| 2018 | $3,910 +2666.2% | $206,667 +2655.6% |
| 2017 | $141 +0.5% | $7,500 |
| 2016 | $141 +317.3% | $7,500 |
| 2015 | $34 | $7,500 |
Find assessor info on the county website
Neighborhood: 75789
Nearby homes
- $15,000-- bd-- ba-- sqft18183 Merigale Dr, Troup, TX 75789Off Market
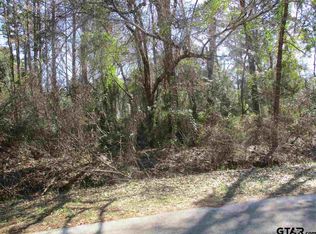
- $--0.71 AcresLOT 214 Merigale Dr, Troup, TX 75789Off Market
- $251,700-- bd2 ba1.1k sqft18161 Merigale Dr, Troup, TX 75789Off Market
- $15,000-- bd-- ba-- sqft18297 Merigale Dr, Troup, TX 75789Off Market
- $15,000-- bd-- ba-- sqft18297 Merigale Dr, Troup, TX 75789Off Market
- $15,000-- bd-- ba-- sqftMerigale Dr, Troup, TX 75789Off Market
- $--0.636 Acres18114 Merigale Dr, Troup, TX 75789Sold
- $497,700-- bd2 ba2.2k sqft18072 N Lakeview Dr, Troup, TX 75789Off Market
Nearby schools
GreatSchools rating
- 5/10Arp Elementary SchoolGrades: PK-5Distance: 4 mi
- 3/10Arp Junior High SchoolGrades: 6-8Distance: 4.6 mi
- 5/10Arp High SchoolGrades: 9-12Distance: 4.4 mi
Schools provided by the listing agent
- Elementary: Arp
- Middle: Arp
- High: Arp
Source: GTARMLS. This data may not be complete. We recommend contacting the local school district to confirm school assignments for this home.
- Texas
- Smith County
- Troup
- 75789
- 18183 Merigale Dr
Nearby cities
Nearby zip codes
Other Troup Topics
