Last Chance opportunity! Discover the perfect blend of style and comfort in our Plan 2 (Model Home) at Oak at Shady View—a thoughtfully crafted single-story home offering approximately 2,888 sq. ft. of open, inviting living space. This residence features 3 bedrooms, 3.5 baths, and elegant designer touches throughout, including luxury tile flooring, upgraded shower and bathroom finishes, and premium countertops with a full kitchen backsplash, built-in book shelves with cabinets in Den and Great Room, and fully landscaped back/side yard. Every detail is designed to elevate daily living, from spacious gathering areas to serene bedroom retreats. Surrounded by tree-lined paths and welcoming community spaces, wide streets with plentiful parking, Oak at Shady View offers a lifestyle of connection, tranquility, and modern sophistication—a place you’ll be proud to call home. This home is conveniently located near community pool sitting on a large 13,477 sqft lot with fully landscaped backyard.
Sold for $1,560,000
Listed by: Trumark Construction Services Inc • Diana Maldonado • Contact: 949-676-6377
Bought with: Trumark Construction Services Inc
$1,560,000
18184 Shady View Dr, Chino Hills, CA 91709
3beds
2,888sqft
Single Family Residence
Built in 2026
0.31 Acres Lot
$1,554,900 Zestimate®
$540/sqft
$5,265 Estimated rent
Home value
$1,554,900
$1.41M - $1.71M
$5,265/mo
Zestimate® history
Owner options
List your home for rent
$5,265/mo
Rent Zestimate®
Find your next renter with Zillow Rental Manager. Plus, with online applications, you can quickly screen prospective tenants – for free.
$5,265/mo
Rent Zestimate®
Refinance and save
$10,596/mo
Est. payment
Refinancing to a lower rate could help reduce your monthly payments and save thousands over the life of the loan.
$10,596/mo
Est. payment
Explore your selling options
Work with a Zillow partner agent
Leverage their expertise and Zillow's premium Showcase listings to get your home seen by more buyers.
Get startedList with your own agent
Get your home in front of millions of buyers by listing it on Zillow.
Learn how to do itSell it yourself
Take full control of how buyers see your home on Zillow by listing For Sale by Owner (FSBO).
List your homeWhat's special
Fully landscaped backyardSurrounded by tree-lined pathsLuxury tile flooringSerene bedroom retreatsOpen inviting living spaceSpacious gathering areas
Zillow last checked:
Listing updated:
Listed by:
Diana Maldonado DRE #02134090 949-676-6377,
Trumark Construction Services Inc
Bought with:
Diana Maldonado, DRE #02134090
Trumark Construction Services Inc
Source: CRMLS,MLS#: OC26071864 Originating MLS: California Regional MLS
Originating MLS: California Regional MLSFacts & features
Interior
Bedrooms & bathrooms
- Bedrooms: 3
- Bathrooms: 4
- Full bathrooms: 3
- 1/2 bathrooms: 1
- Main level bathrooms: 4
- Main level bedrooms: 1
Rooms
- Room types: Bedroom, Den, Entry/Foyer, Great Room, Kitchen, Laundry, Loft, Primary Bathroom, Primary Bedroom, Other, Pantry, Dining Room
Bedroom
- Features: Bedroom on Main Level
Bathroom
- Features: Bathtub, Dual Sinks, Soaking Tub, Separate Shower
Kitchen
- Features: Kitchen Island, Kitchen/Family Room Combo
Other
- Features: Walk-In Closet(s)
Pantry
- Features: Walk-In Pantry
Heating
- Central
Cooling
- Central Air
Appliances
- Included: Dishwasher, Electric Water Heater, Gas Range, Microwave
- Laundry: Laundry Room, Upper Level
Features
- Breakfast Bar, Separate/Formal Dining Room, Open Floorplan, Pantry, Quartz Counters, Recessed Lighting, Wired for Data, Bedroom on Main Level, Loft, Walk-In Pantry, Walk-In Closet(s)
- Flooring: Tile
- Has fireplace: No
- Fireplace features: None
- Common walls with other units/homes: No Common Walls
Interior area
- Total interior livable area: 2,888 sqft
Property
Parking
- Total spaces: 2
- Parking features: Covered, Driveway, Garage Faces Front, Garage, Tandem
- Attached garage spaces: 2
Features
- Levels: One
- Stories: 1
- Entry location: Front
- Patio & porch: Covered, Patio
- Pool features: Association
- Has view: Yes
- View description: None
Lot
- Size: 0.31 Acres
- Features: Back Yard
Details
- Parcel number: 1057511140000
- Special conditions: Standard
Construction
Type & style
- Home type: SingleFamily
- Architectural style: See Remarks
- Property subtype: Single Family Residence
Materials
- Foundation: Slab
- Roof: Concrete,Tile
Condition
- Under Construction
- New construction: Yes
- Year built: 2026
Details
- Builder model: Plan 2
- Builder name: Trumark Homes
Utilities & green energy
- Sewer: Public Sewer
- Water: Public
- Utilities for property: Cable Available, Natural Gas Available, Phone Available, Sewer Available, Water Available
Green energy
- Energy efficient items: Appliances
- Energy generation: Solar
Community & HOA
Community
- Features: Street Lights, Sidewalks
- Security: Fire Detection System, Fire Sprinkler System, Smoke Detector(s)
HOA
- Has HOA: Yes
- Amenities included: Picnic Area, Playground, Pool, Spa/Hot Tub
- HOA fee: $595 monthly
- HOA name: Seabreeze Management Company
- HOA phone: 949-672-9078
Location
- Region: Chino Hills
Financial & listing details
- Price per square foot: $540/sqft
- Date on market: 4/3/2026
- Cumulative days on market: 24 days
- Listing terms: Cash,Cash to New Loan,Conventional,1031 Exchange,FHA,VA Loan
- Inclusions: Designer Upgrades
Price history
| Date | Event | Price |
|---|---|---|
| 5/29/2026 | Sold | $1,560,000-2.6%$540/sqft |
Source:  CRMLS #OC26071864 Report a problem CRMLS #OC26071864 Report a problem | ||
| 4/28/2026 | Pending sale | $1,602,343$555/sqft |
Source: CRMLS #OC26071864 Report a problem | ||
| 4/2/2026 | Listed for sale | $1,602,343$555/sqft |
Source:  Trumark Homes Report a problem Trumark Homes Report a problem | ||
Public tax history
Tax history is unavailable.
Neighborhood: 91709
Nearby homes
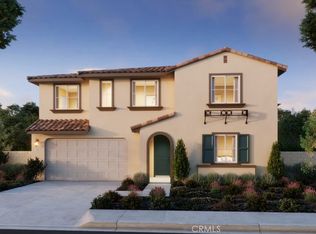
- $1,679,9064 bd4 ba3.2k sqft6660 Coro Way, Chino Hills, CA 91709Sold
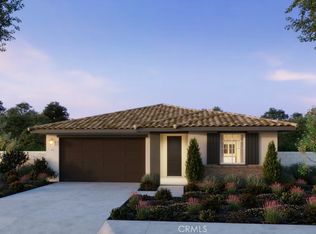
- $1,179,1124 bd3 ba2.3k sqft18415 Errol Way, Chino Hills, CA 91709Sold
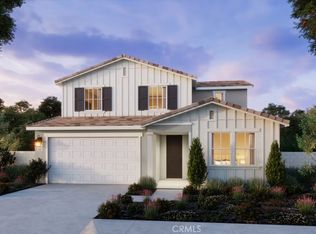
- $1,541,8084 bd4 ba3.1k sqft18407 Tecate St, Chino Hills, CA 91709Sold
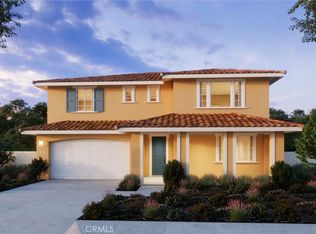
- $1,441,3454 bd4 ba3.2k sqft18219 Colibri Way, Chino Hills, CA 91709Sold
- $1,372,4974 bd3 ba2.3k sqft18430 Errol Way, Chino Hills, CA 91709Sold
- $1,596,2195 bd6 ba3.9k sqft18229 Colibri Way, Chino Hills, CA 91709Sold
- $1,551,3495 bd6 ba3.9k sqft18199 Colibri Way, Chino Hills, CA 91709Sold
- $1,478,8064 bd4 ba3.5k sqft18239 Colibri Way, Chino Hills, CA 91709Sold
- $1,157,0154 bd3 ba2.3k sqft18391 Errol Way, Chino Hills, CA 91709Sold
Nearby schools
GreatSchools rating
- 10/10Butterfield Ranch Elementary SchoolGrades: K-6Distance: 0.3 mi
- 9/10Robert O. Townsend Junior High SchoolGrades: 7-8Distance: 5.1 mi
- 8/10Chino Hills High SchoolGrades: 9-12Distance: 2.9 mi
Get a cash offer in 3 minutes
Find out how much your home could sell for in as little as 3 minutes with a no-obligation cash offer.
Estimated market value
$1,554,900
Get a cash offer in 3 minutes
Find out how much your home could sell for in as little as 3 minutes with a no-obligation cash offer.
Estimated market value
$1,554,900
- California
- San Bernardino County
- Chino Hills
- 91709
- 18184 Shady View Dr
Nearby cities
Nearby zip codes
Other Chino Hills Topics
