Skip main navigation
Sold for $1,250,000
  • $1,250,000

    18185 Narrow Path Trl, Doswell, VA 23047

    5beds
    4,788sqft
    Single Family Residence
    Built in 2010
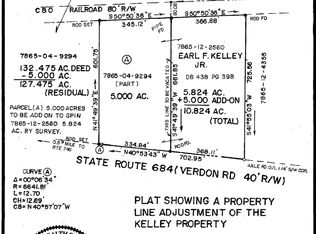
    10 Acres Lot
    $1,270,500 Zestimate®
    $261/sqft
    $4,890 Estimated rent

    Home value

    $1,270,500

    $1.17M - $1.38M

    $4,890/mo

    Zestimate® history
    Loading
    Loading...

    Owner options

    List your home for rent

    $4,890/mo

    Rent Zestimate®

    Find your next renter with Zillow Rental Manager. Plus, with online applications, you can quickly screen prospective tenants – for free.

    Learn more

    $4,890/mo

    Rent Zestimate®

    Refinance and save

    $5,993/mo

    Est. payment

    Refinancing to a lower rate could help reduce your monthly payments and save thousands over the life of the loan.

    See today's rates

    $5,993/mo

    Est. payment

    Explore your selling options

    Work with a Zillow partner agent

    Leverage their expertise and Zillow's premium Showcase listings to get your home seen by more buyers.

    Get started

    List with your own agent

    Get your home in front of millions of buyers by listing it on Zillow.

    Learn how to do it

    Sell it yourself

    Take full control of how buyers see your home on Zillow by listing For Sale by Owner (FSBO).

    List your home

    What's special

    Breathtaking viewsLarge circular drivewayGranite countertopsTons of natural lightOutdoor fire pit areaBuilt-in wine barScreened in porch
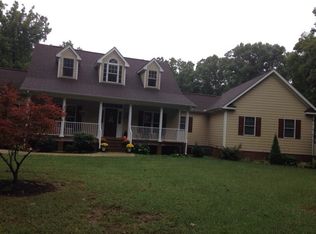
    A Custom Built Estate on 10 Private Acres, featuring 5 bedrooms & 4 baths, 3 car garage, w/ 4,788 sq ft of luxurious living space & breathtaking views. The home integrates indoor & outdoor living perfectly w/ tons of natural light, views, & amenities. A large circular driveway & a central fountain welcomes you. A spacious covered porch w/ ceiling fans & stunning views can be enjoyed year round. The moment you step into the foyer w/ open flow the stunning view and detail stands out. The living room has a gorgeous stone wall & fireplace, built-in cabinets, surround sound & windows overlooking the patio & backyard. The chef’s kitchen is a culinary dream, w/ recessed lighting, custom cabinets, granite countertops, & a large center island w/ Blackstone-style griddle. Enjoy cooking on the 5-burner gas stove w/ pot filler, a wall oven, built-in wine bar, breakfast bar, & pantry—no detail has been overlooked. The morning room boasts double sliding doors & French doors that lead to a gorgeous stone patio, fireplace, hot tub & the heated saltwater inground pool. A lovely primary suite includes tray ceiling & French doors to the outdoor patio. Its spa-like ensuite w/ a jetted tub, tiled shower w/ built-in seat, & a double sink vanity. 2nd & 3rd bedroom have a Jack & Jill bathroom, w/ each room having ample closet & living space. One even has a wet bar! 4th bedroom offers a double door closet & ceiling fan w/ light. Adjacent is a full hall bath. Upstairs 5th bedroom is huge & could easily be a rec room. The interior is freshly painted! Additionally, the property includes expansive vineyards, a 2600sqft detached building which could be whatever your heart desires, screened in porch & an outdoor fire pit area. This versatile space could be transformed into a guest house, mother-in-law suite, or a massive 10+car garage. The possibilities are endless! The acreage across from the home is a preserved Civil War area & ensures the stunning views. This LUXURIOUS estate is a rare gem. Unbelievable AIRBNB too ask for all the details!

    Zillow last checked:

    Listing updated:

    Listed by:

    James Strum (804)432-3408,

    Long & Foster REALTORS,

    Drew Setzer 804-350-9451,

    Long & Foster REALTORS

    Bought with:

    Mireya Guadamuz, 0225231715

    BHG Base Camp

    Source: CVRMLS,MLS#: 2508508MLS LogoOriginating MLS: Central Virginia Regional MLS

    Facts & features

    Interior

    Bedrooms & bathrooms
    • Bedrooms: 5
    • Bathrooms: 4
    • Full bathrooms: 4
    Primary bedroom
    • Description: Hardwoods,Tray Ceiling,French Door,WIC,Ensuite
    • Level: First
    • Dimensions: 20.0 x 16.0
    Bedroom 2
    • Description: Hardwoods,CM,CR,Picture Molding,Wet Bar,Jack&Jill
    • Level: First
    • Dimensions: 15.0 x 14.0
    Bedroom 3
    • Description: Hardwoods, Dual Closets, CF w/Light, Ensuite
    • Level: First
    • Dimensions: 13.0 x 13.0
    Bedroom 4
    • Description: Hardwoods,Dbl Door Closet,Ceiling Fan w/Light
    • Level: First
    • Dimensions: 14.0 x 12.0
    Bedroom 5
    • Description: Carpet,Sitting Area,WIC,His & Her Closet,Ensuite
    • Level: Second
    • Dimensions: 32.0 x 27.0
    Foyer
    • Description: Tile Floor, Coat Closet, Light Fixture
    • Level: First
    • Dimensions: 23.0 x 8.0
    Other
    • Description: Tub & Shower
    • Level: First
    Other
    • Description: Tub & Shower
    • Level: Second
    Kitchen
    • Description: Tile Floor,Custom,5 Burner Gas Stove,Pantry,Island
    • Level: First
    • Dimensions: 23.0 x 15.0
    Laundry
    • Description: Tiled Floor,Cabinets,Utility Sink,Garage Access
    • Level: First
    • Dimensions: 9.0 x 6.0
    Living room
    • Description: Hardwoods,Stone Wall & FP,Built-Ins,Surround Sound
    • Level: First
    • Dimensions: 23.0 x 15.0
    Sitting room
    • Description: Tile Floor, French & Sliding Doors to Patio
    • Level: First
    • Dimensions: 21.0 x 17.0
    Heating
    • Electric, Heat Pump, Zoned
    Cooling
    • Central Air, Zoned
    Appliances
    • Included: Built-In Oven, Dishwasher, Exhaust Fan, Gas Cooking, Disposal, Microwave, Range Hood, Wine Cooler
    • Laundry: Washer Hookup, Dryer Hookup
    Features
    • Wet Bar, Bookcases, Built-in Features, Bedroom on Main Level, Tray Ceiling(s), Ceiling Fan(s), Dining Area, Separate/Formal Dining Room, Double Vanity, Eat-in Kitchen, French Door(s)/Atrium Door(s), Fireplace, Granite Counters, High Ceilings, Hot Tub/Spa, Jetted Tub, Kitchen Island, Bath in Primary Bedroom, Main Level Primary, Pantry, Recessed Lighting
    • Flooring: Partially Carpeted, Tile, Wood
    • Doors: French Doors, Sliding Doors
    • Windows: Palladian Window(s)
    • Basement: Unfinished
    • Attic: Access Only
    • Number of fireplaces: 2
    • Fireplace features: Stone
    Interior area
    • Total interior livable area: 4,788 sqft
    • Finished area above ground: 4,788
    • Finished area below ground: 0

    Property

    Parking
    • Total spaces: 4
    • Parking features: Attached, Circular Driveway, Garage, Garage Faces Rear, Garage Faces Side
    • Attached garage spaces: 4
    • Has uncovered spaces: Yes
    Features
    • Levels: Two
    • Stories: 2
    • Patio & porch: Front Porch, Patio, Screened, Porch
    • Exterior features: Hot Tub/Spa, Sprinkler/Irrigation, Lighting, Porch, Storage
    • Pool features: Fenced, In Ground, Pool
    • Has spa: Yes
    • Spa features: Hot Tub
    Lot
    • Size: 10 Acres
    • Features: Dead End, Fruit Trees, Landscaped, Wooded, Level
    • Topography: Level
    Details
    • Additional structures: Pool House
    • Parcel number: 7865146712
    • Zoning description: A1

    Construction

    Type & style
    • Home type: SingleFamily
    • Architectural style: Custom,Two Story
    • Property subtype: Single Family Residence
    Materials
    • Brick, Frame, Vinyl Siding
    • Roof: Composition
    Condition
    • Resale
    • New construction: No
    • Year built: 2010

    Utilities & green energy

    • Sewer: Septic Tank
    • Water: Well

    Community & HOA

    Community
    • Security: Security System
    • Subdivision: None
    Location
    • Region: Doswell

    Financial & listing details

    • Price per square foot: $261/sqft
    • Tax assessed value: $1,148,800
    • Annual tax amount: $9,049
    • Date on market: 12/13/2025
    • Ownership: Individuals
    • Ownership type: Sole Proprietor

    Price history

    DateEventPrice
    6/20/2025Sold$1,250,000-3.5%$261/sqft
    Source: CVRMLS #2508508 Report a problem
    5/12/2025Pending sale$1,295,000$270/sqft
    Source: CVRMLS #2508508 Report a problem
    4/11/2025Price change$1,295,000-4.1%$270/sqft
    Source: CVRMLS #2508508 Report a problem
    4/2/2025Listed for sale$1,350,000-3.2%$282/sqft
    Source: CVRMLS #2508508 Report a problem
    4/1/2025Listing removed$1,395,000$291/sqft
    Source: Long & Foster Broker Feed #2500259 Report a problem
    3/20/2025Price change$1,395,000-3.8%$291/sqft
    Source: CVRMLS #2500259 Report a problem
    2/12/2025Price change$1,450,000-3%$303/sqft
    Source: CVRMLS #2500259 Report a problem
    1/8/2025Listed for sale$1,495,000-3.5%$312/sqft
    Source: Long & Foster Broker Feed #2500259 Report a problem
    1/1/2025Listing removed$1,550,000$324/sqft
    Source: Long & Foster Broker Feed #2427441 Report a problem
    10/25/2024Listed for sale$1,550,000-2.8%$324/sqft
    Source: CVRMLS #2427441 Report a problem
    7/1/2024Listing removed--
    Source: CVRMLS #2225639 Report a problem
    4/15/2024Price change$1,595,000-0.3%$333/sqft
    Source: CVRMLS #2225639 Report a problem
    3/14/2024Price change$1,600,000-13.5%$334/sqft
    Source: CVRMLS #2225639 Report a problem
    11/30/2023Price change$1,850,000-2.6%$386/sqft
    Source: CVRMLS #2225639 Report a problem
    10/9/2023Price change$1,900,000-2.6%$397/sqft
    Source: CVRMLS #2225639 Report a problem
    9/25/2023Price change$1,950,000-2.5%$407/sqft
    Source: CVRMLS #2225639 Report a problem
    9/11/2023Price change$2,000,000-2.4%$418/sqft
    Source: CVRMLS #2225639 Report a problem
    8/28/2023Price change$2,050,000-2.4%$428/sqft
    Source: CVRMLS #2225639 Report a problem
    8/14/2023Price change$2,100,000-2.3%$439/sqft
    Source: CVRMLS #2225639 Report a problem
    8/2/2023Price change$2,150,000-2.3%$449/sqft
    Source: CVRMLS #2225639 Report a problem
    9/23/2022Listed for sale$2,200,000+10%$459/sqft
    Source: CVRMLS #2225639 Report a problem
    7/26/2022Listing removed--
    Source: CVRMLS #2215370 Report a problem
    4/6/2021Listed for sale$2,000,000$418/sqft
    Source: Bright MLS #608266 Report a problem
    1/20/2021Listing removed--
    Source: CAAR Report a problem
    9/10/2020Listed for sale$2,000,000+1381.5%$418/sqft
    Source: VIRGINIA ESTATES #608266 Report a problem
    4/13/2009Sold$135,000$28/sqft
    Source: Public Record Report a problem

    Public tax history

    YearProperty taxesTax assessment
    2025$9,305 $1,148,800
    2024$9,305 +1.7%$1,148,800 +1.7%
    2023$9,149 +17%$1,129,500 +17%
    2022$7,821 $965,600 +15.9%
    2021-- $833,100 +13.4%
    2020$5,949 +14.8%$734,400
    2019$5,182 $734,400 +12.1%
    2018$5,182 +0.3%$655,300
    2017$5,168 +18%$655,300 +17.5%
    2016$4,378 $557,800
    2015$4,378 $557,800
    2014$4,378 $557,800
    2013$4,378 -4.6%--
    2012$4,589 --
    2011$4,589 +165.3%--
    2010$1,730 +5376.9%--
    2009$32 +2.6%--
    2008$31 --
    Find assessor info on the county website

    Neighborhood: 23047

    Nearby schools

    GreatSchools rating
    Schools provided by the listing agent
    • Elementary: Beaverdam
    • Middle: Chickahominy
    • High: Patrick Henry

    Source: CVRMLS. This data may not be complete. We recommend contacting the local school district to confirm school assignments for this home.

    Get a cash offer in 3 minutes
    Find out how much your home could sell for in as little as 3 minutes with a no-obligation cash offer.
    Estimated market value
    $1,270,500
    Get a cash offer in 3 minutes
    Find out how much your home could sell for in as little as 3 minutes with a no-obligation cash offer.
    Estimated market value
    $1,270,500