Skip main navigation
Closed
  • $354,100

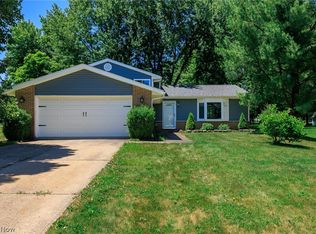
    18186 Walnut Dr, Strongsville, OH 44149

    3beds
    1,792sqft
    Single Family Residence
    Built in 1979
    0.37 Acres Lot
    $354,100 Zestimate®
    $198/sqft
    $2,592 Estimated rent

    Home value

    $354,100

    $322,000 - $386,000

    $2,592/mo

    Zestimate® history
    Loading
    Loading...

    Owner options

    List your home for rent

    $2,592/mo

    Rent Zestimate®

    Find your next renter with Zillow Rental Manager. Plus, with online applications, you can quickly screen prospective tenants – for free.

    Learn more

    $2,592/mo

    Rent Zestimate®

    Refinance and save

    $2,491/mo

    Est. payment

    Refinancing to a lower rate could help reduce your monthly payments and save thousands over the life of the loan.

    See today's rates

    $2,491/mo

    Est. payment

    Explore your selling options

    Work with a Zillow partner agent

    Leverage their expertise and Zillow's premium Showcase listings to get your home seen by more buyers.

    Get started

    List with your own agent

    Get your home in front of millions of buyers by listing it on Zillow.

    Learn how to do it

    Sell it yourself

    Take full control of how buyers see your home on Zillow by listing For Sale by Owner (FSBO).

    List your home

    What's special

    Welcome home to 18186 Walnut in Strongsville. This awesome, well maintained home is ready for you to move in and make it your own. Upstairs the huge master suite has a full bath and sitting area that can be used as an office, workout space, or sitting room. One bedroom has nice LVT flooring. The white kitchen has loads of space for a table or island addition. A beautiful gray brick fireplace is a lovely focal point of the family room. Off the back of the house is an incredible three season sun room with loads of space with windows and doors all around plus sky lights that open to bring in a beautiful breeze. A large deck is great for hanging out outside or eating dinner looking out onto the gorgeous back yard. There's even space for a portable fire pit. The finished basement is perfect for a home office, home gym or extra living space. Call today for a showing.

    This property is not currently displayed as for sale or rent on Zillow. This may be different from what's on other websites or public sources.

    Zillow last checked:

    Listing updated:

    Listed by:

    Adam T Bellinski 330-685-5583,

    Russell Real Estate Services,

    Matthew J Meekins 216-789-5396,

    Russell Real Estate Services

    Bought with:

    Chintan Shah, 2016006015

    Howard Hanna

    Source: MLS Now,MLS#: 4373882MLS LogoOriginating MLS: Medina County Board of REALTORS

    Facts & features

    Interior

    Bedrooms & bathrooms
    • Bedrooms: 3
    • Bathrooms: 3
    • Full bathrooms: 2
    • 1/2 bathrooms: 1
    • Main level bathrooms: 1
    Primary bedroom
    • Level: Second
    • Dimensions: 15.00 x 27.00
    Bedroom
    • Level: Second
    • Dimensions: 10.00 x 11.00
    Bedroom
    • Level: Second
    • Dimensions: 11.00 x 14.00
    Dining room
    • Level: First
    • Dimensions: 10.00 x 14.00
    Entry foyer
    • Level: First
    • Dimensions: 7.00 x 9.00
    Family room
    • Level: First
    • Dimensions: 11.00 x 18.00
    Kitchen
    • Level: First
    • Dimensions: 11.00 x 13.00
    Living room
    • Level: First
    • Dimensions: 13.00 x 17.00
    Office
    • Level: Lower
    • Dimensions: 10.00 x 12.00
    Sunroom
    • Level: First
    • Dimensions: 13.00 x 20.00
    Heating
    • Forced Air, Gas
    Cooling
    • Central Air
    Appliances
    • Included: Dryer, Dishwasher, Range, Refrigerator, Washer
    Features
    • Basement: Partially Finished
    • Number of fireplaces: 1
    Interior area
    • Total structure area: 1,792
    • Total interior livable area: 1,792 sqft
    • Finished area above ground: 1,792

    Property

    Parking
    • Total spaces: 2
    • Parking features: Attached, Garage, Paved
    • Attached garage spaces: 2
    Features
    • Levels: Two
    • Stories: 2
    Lot
    • Size: 0.37 Acres
    • Dimensions: 74.5 x 221
    Details
    • Parcel number: 39424032

    Construction

    Type & style
    • Home type: SingleFamily
    • Architectural style: Colonial
    • Property subtype: Single Family Residence
    • Attached to another structure: Yes
    Materials
    • Aluminum Siding
    • Roof: Asphalt,Fiberglass
    Condition
    • Year built: 1979

    Utilities & green energy

    • Sewer: Public Sewer
    • Water: Public

    Community & HOA

    HOA
    • Has HOA: No
    Location
    • Region: Strongsville

    Financial & listing details

    • Price per square foot: $198/sqft
    • Annual tax amount: $4,607
    • Date on market: 6/28/2023
    • Cumulative days on market: 43 days
    • Listing terms: Cash,Conventional,FHA,VA Loan

    Price history

    DateEventPrice
    6/30/2022Sold$285,000+1.8%$159/sqft
    Source: MLS Now #4373882 Report a problem
    5/24/2022Contingent$279,900$156/sqft
    Source: MLS Now #4373882 Report a problem
    5/19/2022Listed for sale$279,900$156/sqft
    Source: MLS Now #4373882 Report a problem

    Public tax history

    Tax history is unavailable.

    Neighborhood: 44149

    Nearby schools

    GreatSchools rating
    Schools provided by the listing agent
    • District: Strongsville CSD - 1830

    Source: MLS Now. This data may not be complete. We recommend contacting the local school district to confirm school assignments for this home.

    Get a cash offer in 3 minutes
    Find out how much your home could sell for in as little as 3 minutes with a no-obligation cash offer.
    Estimated market value
    $354,100
    Get a cash offer in 3 minutes
    Find out how much your home could sell for in as little as 3 minutes with a no-obligation cash offer.
    Estimated market value
    $354,100