***All offers are due: Saturday, May 30, 2026 at 8PM.*** Nestled in highly sought-after West Beverly Hills, this beautifully updated 3-bedroom, 2-bath brick ranch offers the perfect blend of timeless charm and modern upgrades with approximately 2,400 sq ft of living space. Recent improvements include a new furnace and A/C (2025), hardwood floors, attic insulation, a fully renovated luxury main-level bathroom, with heated floors and towel bars, and basement waterproofing and sump pump installation. Exterior enhancements feature a new concrete driveway and garage floor, new garage door with opener, new front window, along with a brick paver patio, and outside door. A versatile flex space just off the kitchen showcases a cozy gas fireplace, direct backyard access, and a separate entrance to the attached garage, perfect for a lounge or mudroom. The galley style kitchen features a large pantry and quartz countertops. The dining area opens to a spacious deck through French doors, creating seamless indoor-outdoor living. The bright and inviting living room features a gas fireplace. The generously sized primary bedroom features three closets, while the second bedroom and a third bedroom, converted into a den/library with custom built-in shelving, provide a quiet retreat. A full modern bath completes the main level. Lighting, plantation shutters, and quality window treatments add an elegant touch throughout. The finished basement includes a full bathroom, recreation space with potential for a 4th bedroom, laundry area, and ample storage. Step outside to a fully fenced, oversized yard offering exceptional privacy, professional landscaping, and a sprinkler system for easy maintenance. Located in a walkable neighborhood within the Birmingham School District, this move-in-ready home combines comfort, style, and convenience in a prime location.
Sold for $640,000
$640,000
18187 Birwood Ave, Beverly Hills, MI 48025
3beds
2,315sqft
Single Family Residence
Built in 1950
0.33 Acres Lot
$640,400 Zestimate®
$276/sqft
$3,418 Estimated rent
Home value
$640,400
$608,000 - $672,000
$3,418/mo
Zestimate® history
Owner options
List your home for rent
$3,418/mo
Rent Zestimate®
Find your next renter with Zillow Rental Manager. Plus, with online applications, you can quickly screen prospective tenants – for free.
$3,418/mo
Rent Zestimate®
Refinance and save
$4,164/mo
Est. payment
Refinancing to a lower rate could help reduce your monthly payments and save thousands over the life of the loan.
$4,164/mo
Est. payment
Explore your selling options
Work with a Zillow partner agent
Leverage their expertise and Zillow's premium Showcase listings to get your home seen by more buyers.
Get startedList with your own agent
Get your home in front of millions of buyers by listing it on Zillow.
Learn how to do itSell it yourself
Take full control of how buyers see your home on Zillow by listing For Sale by Owner (FSBO).
List your homeWhat's special
Zillow last checked:
Listing updated:
Listed by:
Anne Kelly 248-219-2325,
Good Company
Bought with:
Donald Lorincz, 6502375422
Century 21 Curran & Oberski
Source: Realcomp II,MLS#: 20261030732
Facts & features
Interior
Bedrooms & bathrooms
- Bedrooms: 3
- Bathrooms: 2
- Full bathrooms: 2
Primary bedroom
- Level: Entry
- Area: 225
- Dimensions: 15 X 15
Bedroom
- Level: Entry
- Area: 182
- Dimensions: 14 X 13
Bedroom
- Level: Entry
- Area: 140
- Dimensions: 14 X 10
Other
- Level: Entry
- Area: 90
- Dimensions: 10 X 9
Other
- Level: Basement
- Area: 63
- Dimensions: 9 X 7
Dining room
- Level: Entry
- Area: 110
- Dimensions: 11 X 10
Flex room
- Level: Entry
- Area: 180
- Dimensions: 15 X 12
Kitchen
- Level: Entry
- Area: 104
- Dimensions: 13 X 8
Living room
- Level: Entry
- Area: 315
- Dimensions: 21 X 15
Heating
- Forced Air, Natural Gas
Appliances
- Included: Built In Gas Oven, Dishwasher, Dryer, Free Standing Refrigerator, Gas Cooktop, Washer
Features
- Basement: Finished
- Has fireplace: Yes
- Fireplace features: Gas
Interior area
- Total interior livable area: 2,315 sqft
- Finished area above ground: 1,781
- Finished area below ground: 534
Property
Parking
- Total spaces: 2
- Parking features: Two Car Garage, Attached
- Attached garage spaces: 2
Features
- Levels: One
- Stories: 1
- Entry location: GroundLevel
- Patio & porch: Deck, Patio
- Pool features: None
Lot
- Size: 0.33 Acres
- Dimensions: 105.22 x 135
Details
- Parcel number: 2402230009
- Special conditions: Short Sale No,Standard
Construction
Type & style
- Home type: SingleFamily
- Architectural style: Ranch
- Property subtype: Single Family Residence
Materials
- Brick
- Foundation: Basement, Block, Sump Pump
Condition
- New construction: No
- Year built: 1950
Utilities & green energy
- Sewer: Public Sewer
- Water: Public
Community & HOA
Community
- Subdivision: BEVERLY HILLSNO 4
HOA
- Has HOA: No
Location
- Region: Beverly Hills
Financial & listing details
- Price per square foot: $276/sqft
- Tax assessed value: $220,870
- Annual tax amount: $8,665
- Date on market: 5/29/2026
- Cumulative days on market: 4 days
- Listing agreement: Exclusive Agency
- Listing terms: Cash,Conventional
Price history
| Date | Event | Price |
|---|---|---|
| 7/13/2026 | Sold | $640,000+9.4%$276/sqft |
Source:  Realcomp II #20261030732 Report a problem Realcomp II #20261030732 Report a problem | ||
| 5/31/2026 | Pending sale | $585,000$253/sqft |
Source: Realcomp II #20261030732 Report a problem | ||
| 5/29/2026 | Listed for sale | $585,000+47.9%$253/sqft |
Source: Realcomp II #20261030732 Report a problem | ||
| 7/27/2021 | Sold | $395,500+47.9%$171/sqft |
Source: Public Record Report a problem | ||
| 7/26/1995 | Sold | $267,500$116/sqft |
Source: Public Record Report a problem | ||
Public tax history
| Year | Property taxes | Tax assessment |
|---|---|---|
| 2025 | $5,552 +4.9% | $228,480 +6.3% |
| 2024 | $5,293 +5.5% | $214,930 +4.1% |
| 2023 | $5,019 +47% | $206,510 +6.3% |
| 2022 | $3,414 -1.3% | $194,320 +2.3% |
| 2021 | $3,459 | $190,010 +4.1% |
| 2020 | -- | $182,490 +4.1% |
| 2019 | $4,997 +46.8% | $175,360 +0.6% |
| 2018 | $3,404 -31.1% | $174,240 |
| 2017 | $4,940 | $174,240 +3.9% |
| 2016 | $4,940 | $167,720 +10% |
| 2015 | -- | $152,420 +15.9% |
| 2014 | -- | $131,560 +18.6% |
| 2011 | -- | $110,900 -9.2% |
| 2010 | $4,172 -0.4% | $122,120 -17.5% |
| 2009 | $4,188 +128.7% | $148,040 -45.6% |
| 2005 | $1,831 | $272,380 +55% |
| 2003 | -- | $175,710 +10.7% |
| 2002 | -- | $158,690 +90.7% |
| 2001 | $3,508 +5.2% | $83,210 +3.2% |
| 2000 | $3,334 | $80,630 |
Find assessor info on the county website
Neighborhood: 48025
Nearby homes
- $753,9003 bd2 ba2.1k sqft18201 Birwood Ave, Beverly Hills, MI 48025Off Market
- $524,4003 bd1 ba1.5k sqft18165 Birwood Ave, Beverly Hills, MI 48025Off Market
- $555,0003 bd2 ba1.7k sqft18184 Buckingham Ave, Beverly Hills, MI 48025Sold
- $541,5003 bd2 ba1.4k sqft18215 Birwood Ave, Beverly Hills, MI 48025Off Market
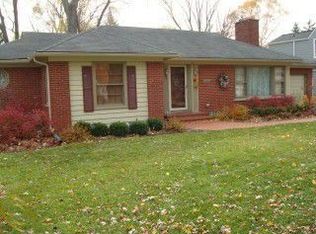
- $658,4003 bd2 ba2.2k sqft18200 Buckingham Ave, Beverly Hills, MI 48025Off Market
- $701,9003 bd2 ba1.5k sqft18160 Buckingham Ave, Beverly Hills, MI 48025Off Market
- $1,114,0005 bd4 ba3.9k sqft18241 Birwood Ave, Beverly Hills, MI 48025Off Market
- $674,9003 bd2 ba1.4k sqft18190 Birwood Ave, Beverly Hills, MI 48025Off Market
Nearby schools
GreatSchools rating
- 9/10Beverly Elementary SchoolGrades: K-5Distance: 0.5 mi
- 9/10Berkshire Middle SchoolGrades: 6-8Distance: 1.8 mi
- 8/10Wylie E. Groves High SchoolGrades: 9-12Distance: 1.3 mi
Get a cash offer in 3 minutes
Find out how much your home could sell for in as little as 3 minutes with a no-obligation cash offer.
Estimated market value
$640,400
Get a cash offer in 3 minutes
Find out how much your home could sell for in as little as 3 minutes with a no-obligation cash offer.
Estimated market value
$640,400
- Michigan
- Oakland County
- Beverly Hills
- 48025
- 18187 Birwood Ave
Nearby cities
Nearby zip codes
Other Beverly Hills Topics
