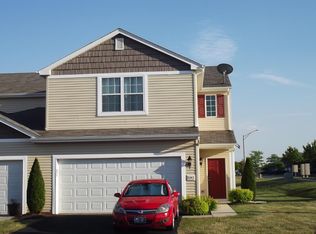
Don't want to shovel the snow or mow the lawn? This 2 Bedroom, 2 Bath Ranch open concept end unit townhome in the Providence Townes of Lowell is ready for a new owner! New in the last 4 years is Furnace & Air Conditioner, Generac whole house generator & Zeller-NWI Baths walk-in whirlpool tub in the main bedroom bath & walk-in closet. Concrete Patio with awning off the kitchen for your enjoyment outside with some shade.
Closed
$220,000
18188 Bel Aire Dr, Lowell, IN 46356
2beds
1,180sqft
Townhouse
Built in 2008
2,178 Square Feet Lot
$228,300 Zestimate®
$186/sqft
$1,761 Estimated rent
Home value
$228,300
$205,000 - $253,000
$1,761/mo
Zestimate® history
Owner options
List your home for rent
$1,761/mo
Rent Zestimate®
Find your next renter with Zillow Rental Manager. Plus, with online applications, you can quickly screen prospective tenants – for free.
$1,761/mo
Rent Zestimate®
Refinance and save
$1,549/mo
Est. payment
Refinancing to a lower rate could help reduce your monthly payments and save thousands over the life of the loan.
$1,549/mo
Est. payment
Explore your selling options
Work with a Zillow partner agent
Leverage their expertise and Zillow's premium Showcase listings to get your home seen by more buyers.
Get startedList with your own agent
Get your home in front of millions of buyers by listing it on Zillow.
Learn how to do itSell it yourself
Take full control of how buyers see your home on Zillow by listing For Sale by Owner (FSBO).
List your homeWhat's special
Open conceptWalk-in whirlpool tubEnd unitWalk-in closet
Zillow last checked:
Listing updated:
Listed by:
Deana Sutton,
New Chapter Real Estate 219-227-8454
Bought with:
Jeanne Potosky, RB14050679
McColly Real Estate
Source: NIRA as distributed by MLS GRID,MLS#: 814870
Facts & features
Interior
Bedrooms & bathrooms
- Bedrooms: 2
- Bathrooms: 2
- Full bathrooms: 2
Rooms
- Room types: Bedroom 2, Utility Room, Primary Bedroom, Kitchen, Living Room
Primary bedroom
- Area: 143
- Dimensions: 13.0 x 11.0
Bedroom 2
- Area: 110
- Dimensions: 11.0 x 10.0
Kitchen
- Area: 170
- Dimensions: 17.0 x 10.0
Living room
- Area: 351
- Dimensions: 27.0 x 13.0
Utility room
- Area: 48
- Dimensions: 8.0 x 6.0
Heating
- Forced Air
Appliances
- Included: Dishwasher, Washer, Refrigerator, Microwave, Free-Standing Gas Range, Dryer
- Laundry: Laundry Room, Main Level
Features
- Laminate Counters, Open Floorplan, See Remarks
- Has basement: No
- Number of fireplaces: 1
- Fireplace features: Gas, Living Room
Interior area
- Total structure area: 1,180
- Total interior livable area: 1,180 sqft
- Finished area above ground: 1,180
Property
Parking
- Total spaces: 2.5
- Parking features: Attached, Concrete, On Street, Off Street, Garage Door Opener
- Attached garage spaces: 2.5
Features
- Levels: One
- Patio & porch: Awning(s), Patio
- Exterior features: Awning(s)
- Pool features: None
- Has spa: Yes
- Spa features: Bath
- Fencing: None
- Has view: Yes
- View description: Neighborhood, Rural
- Frontage length: 38
Lot
- Size: 2,178 Square Feet
- Dimensions: 38 x 72
- Features: Landscaped, Level
Details
- Parcel number: 451925201006000008
Construction
Type & style
- Home type: Townhouse
- Property subtype: Townhouse
- Attached to another structure: Yes
Condition
- New construction: No
- Year built: 2008
Utilities & green energy
- Electric: Generator
- Sewer: Public Sewer
- Water: Public
- Utilities for property: Electricity Connected, Sewer Connected, Water Connected, Natural Gas Connected
Community & HOA
Community
- Features: Curbs, Sidewalks
- Subdivision: Providence Townes/Lowell
HOA
- Has HOA: Yes
- Amenities included: Maintenance Grounds, Snow Removal
- Services included: Maintenance Grounds, Snow Removal
- HOA fee: $110 monthly
- HOA name: 1st American Management Co
- HOA phone: 219-464-3536
Location
- Region: Lowell
Financial & listing details
- Price per square foot: $186/sqft
- Tax assessed value: $185,200
- Annual tax amount: $1,819
- Date on market: 1/13/2025
- Listing agreement: Exclusive Right To Sell
- Listing terms: Cash,VA Loan,FHA,Conventional
- Road surface type: Asphalt, Paved
Price history
| Date | Event | Price |
|---|---|---|
| 4/29/2025 | Sold | $220,000-4.3%$186/sqft |
Source:  NIRA as distributed by MLS GRID #814870 Report a problem NIRA as distributed by MLS GRID #814870 Report a problem | ||
| 4/3/2025 | Pending sale | $229,900$195/sqft |
Source: NIRA as distributed by MLS GRID #814870 Report a problem | ||
| 1/13/2025 | Listed for sale | $229,900+31.4%$195/sqft |
Source: NIRA as distributed by MLS GRID #814870 Report a problem | ||
| 3/5/2021 | Sold | $175,000$148/sqft |
Source: NIRA as distributed by MLS GRID #486907 Report a problem | ||
| 1/16/2021 | Contingent | $175,000$148/sqft |
Source: NIRA as distributed by MLS GRID #486907 Report a problem | ||
| 1/10/2021 | Listed for sale | $175,000+30.2%$148/sqft |
Source: NIRA as distributed by MLS GRID #486907 Report a problem | ||
| 4/25/2012 | Sold | $134,400$114/sqft |
Source: NIRA as distributed by MLS GRID #306285 Report a problem | ||
Public tax history
| Year | Property taxes | Tax assessment |
|---|---|---|
| 2025 | $1,882 +3.4% | $203,200 +7.9% |
| 2024 | $1,819 +6% | $188,400 +1.7% |
| 2023 | $1,716 +22.7% | $185,200 +7.9% |
| 2022 | $1,398 +6% | $171,600 +21% |
| 2021 | $1,319 +1% | $141,800 +2.4% |
| 2020 | $1,306 -0.7% | $138,500 +4% |
| 2019 | $1,315 +4.7% | $133,200 +4.3% |
| 2018 | $1,256 +25.2% | $127,700 +7.9% |
| 2017 | $1,003 | $118,300 +3% |
| 2016 | $1,003 +6.1% | $114,800 +8% |
| 2014 | $946 -8.5% | $106,300 -2.4% |
| 2013 | $1,033 -18.9% | $108,900 -2.9% |
| 2012 | $1,274 -58.4% | $112,100 -3.8% |
| 2011 | $3,065 -5.5% | $116,500 |
| 2010 | $3,244 | $116,500 +3783.3% |
| 2009 | -- | $3,000 |
Find assessor info on the county website
Neighborhood: 46356
Nearby homes
- $242,1002 bd3 ba1.6k sqft18196 Bel Aire Dr, Lowell, IN 46356Off Market
- $248,1003 bd3 ba1.6k sqft18206 Bel Aire Dr, Lowell, IN 46356Off Market
- $224,7002 bd2 ba1k sqft18212 Bel Aire Dr, Lowell, IN 46356Off Market
- $242,0002 bd1 ba1.7k sqft5343 Platinum Dr, Lowell, IN 46356Off Market
- $218,7002 bd1 ba1.3k sqft5331 Platinum Dr, Lowell, IN 46356Off Market
- $232,3003 bd2 ba1.1k sqft18228 Bel Aire Dr, Lowell, IN 46356Off Market
- $195,0002 bd2 ba1.2k sqft5322 Lucas Pkwy, Lowell, IN 46356Sold
- $239,5002 bd1 ba1.6k sqft5330 Lucas Pkwy, Lowell, IN 46356Off Market
Nearby schools
GreatSchools rating
- 7/10Three Creeks Elementary SchoolGrades: K-4Distance: 0.6 mi
- 5/10Lowell Middle SchoolGrades: 7-8Distance: 2.2 mi
- 8/10Lowell Senior High SchoolGrades: 9-12Distance: 0.3 mi
Schools provided by the listing agent
- Elementary: Three Creeks Elementary
- Middle: Lowell Middle School
- High: Lowell Senior High School
Source: NIRA as distributed by MLS GRID. This data may not be complete. We recommend contacting the local school district to confirm school assignments for this home.
Get a cash offer in 3 minutes
Find out how much your home could sell for in as little as 3 minutes with a no-obligation cash offer.
Estimated market value
$228,300
Get a cash offer in 3 minutes
Find out how much your home could sell for in as little as 3 minutes with a no-obligation cash offer.
Estimated market value
$228,300
- Indiana
- Lake County
- Lowell
- 46356
- 18188 Bel Aire Dr
Nearby cities
Nearby zip codes
Other Lowell Topics
