Skip main navigation
Sold for $600,000
  • $600,000

    18189 E Progress Avenue, Centennial, CO 80015

    5beds
    2,946sqft
    Single Family Residence
    Built in 1981
    10,062 Square Feet Lot
    $599,900 Zestimate®
    $204/sqft
    $3,387 Estimated rent

    Home value

    $599,900

    $564,000 - $636,000

    $3,387/mo

    Zestimate® history
    Loading
    Loading...

    Owner options

    List your home for rent

    $3,387/mo

    Rent Zestimate®

    Find your next renter with Zillow Rental Manager. Plus, with online applications, you can quickly screen prospective tenants – for free.

    Learn more

    $3,387/mo

    Rent Zestimate®

    Refinance and save

    $3,513/mo

    Est. payment

    Refinancing to a lower rate could help reduce your monthly payments and save thousands over the life of the loan.

    See today's rates

    $3,513/mo

    Est. payment

    Explore your selling options

    Work with a Zillow partner agent

    Leverage their expertise and Zillow's premium Showcase listings to get your home seen by more buyers.

    Get started

    List with your own agent

    Get your home in front of millions of buyers by listing it on Zillow.

    Learn how to do it

    Sell it yourself

    Take full control of how buyers see your home on Zillow by listing For Sale by Owner (FSBO).

    List your home

    What's special

    Refreshed half bathMotorized window treatmentsPellet stoveIn-ceiling speakersTankless water heaterLighting control systemUpdated flooring
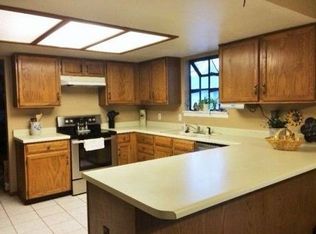
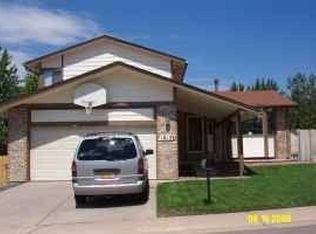
    Welcome to 18189 E Progress Ave, an updated 5-bedroom, 3-bath home in Centennial with a modern feel and major improvements already completed. This 2-story home offers 2,088 square feet above grade, plus finished basement space with a conforming 5th bedroom and plumbing in place for a future bathroom. The main level features updated flooring, a lighting control system, motorized window treatments, in-ceiling speakers, an original wood-burning fireplace, pellet stove, and a refreshed half bath. Upstairs includes 4 bedrooms, featuring a primary suite with an expanded closet and California Closets system, plus an ensuite 3/4 bath. Recent updates include a tankless water heater, radon mitigation system, new roof in 2024, new AC in 2025, and new electrical panel in 2026. The 10,062 square foot lot offers great outdoor space, and the attached 2-car garage can fit a full-size truck. Updated, well maintained, and move-in ready — this home is ready to show.

    Zillow last checked:

    Listing updated:

    Listed by:

    Scott Roberts scott@scott-roberts.com,

    Berkshire Hathaway HomeServices Colorado Real Estate, LLC

    Bought with:

    Emily Burch, 100095706

    eXp Realty, LLC

    Source: REcolorado as distributed by MLS GRID,MLS#: 5222083MLS Logo

    Facts & features

    Interior

    Bedrooms & bathrooms
    • Bedrooms: 5
    • Bathrooms: 3
    • Full bathrooms: 1
    • 3/4 bathrooms: 1
    • 1/2 bathrooms: 1
    • Main level bathrooms: 1
    Bedroom
    • Description: Primary Bedroom With En Suite Bath
    • Features: Primary Suite
    • Level: Upper
    Bedroom
    • Level: Upper
    Bedroom
    • Level: Upper
    Bedroom
    • Features: Primary Suite
    • Level: Upper
    Bedroom
    • Description: Conforming 5th Bedroom
    • Level: Basement
    Bathroom
    • Level: Main
    Bathroom
    • Description: Primary 3/4 Private Bath
    • Features: Primary Suite
    • Level: Upper
    Bathroom
    • Level: Upper
    Heating
    • Forced Air, Wood Stove
    Cooling
    • Central Air
    Appliances
    • Included: Dishwasher, Disposal, Dryer, Microwave, Range, Refrigerator, Self Cleaning Oven, Tankless Water Heater, Washer
    Features
    • Ceiling Fan(s), Granite Counters, Open Floorplan, Pantry, Primary Suite, Radon Mitigation System, Smoke Free, Sound System, Walk-In Closet(s)
    • Flooring: Vinyl
    • Windows: Double Pane Windows, Window Coverings
    • Basement: Bath/Stubbed,Finished
    • Number of fireplaces: 1
    • Fireplace features: Living Room, Pellet Stove, Wood Burning
    Interior area
    • Total structure area: 2,946
    • Total interior livable area: 2,946 sqft
    • Finished area above ground: 2,088
    • Finished area below ground: 573

    Property

    Parking
    • Total spaces: 2
    • Parking features: Concrete
    • Carport spaces: 2
    Features
    • Levels: Two
    • Stories: 2
    • Patio & porch: Patio
    • Exterior features: Garden, Lighting, Private Yard, Rain Gutters
    • Fencing: Full
    Lot
    • Size: 10,062 Square Feet
    • Features: Cul-De-Sac, Landscaped, Sprinklers In Front, Sprinklers In Rear
    • Residential vegetation: Grassed
    Details
    • Parcel number: 031716756
    • Special conditions: Standard

    Construction

    Type & style
    • Home type: SingleFamily
    • Architectural style: Traditional
    • Property subtype: Single Family Residence
    Materials
    • Brick, Wood Siding
    • Foundation: Concrete Perimeter
    • Roof: Composition
    Condition
    • Updated/Remodeled
    • Year built: 1981

    Utilities & green energy

    • Sewer: Public Sewer
    • Water: Public
    • Utilities for property: Cable Available, Electricity Connected, Natural Gas Connected
    Green energy
    • Energy efficient items: Water Heater

    Community & HOA

    Community
    • Security: Carbon Monoxide Detector(s), Radon Detector, Smoke Detector(s), Video Doorbell
    • Subdivision: Smoky Hill
    HOA
    • Has HOA: Yes
    • Amenities included: Pool, Tennis Court(s)
    • Services included: Maintenance Grounds
    • HOA fee: $66 annually
    • HOA name: KC & Associates/Smoky Hill Homeowners Association
    • HOA phone: 303-933-6279
    Location
    • Region: Centennial

    Financial & listing details

    • Price per square foot: $204/sqft
    • Tax assessed value: $566,400
    • Annual tax amount: $4,618
    • Date on market: 5/28/2026
    • Listing terms: Cash,Conventional,FHA,VA Loan
    • Exclusions: Seller's Personal Property Including All Art Work, All Televisions And Tv Mounts
    • Ownership: Individual
    • Electric utility on property: Yes
    • Road surface type: Paved

    Price history

    DateEventPrice
    6/22/2026Sold$600,000$204/sqft
    Source: REcolorado as distributed by MLS GRID #5222083 Report a problem
    5/31/2026Pending sale$600,000$204/sqft
    Source: REcolorado as distributed by MLS GRID #5222083 Report a problem
    5/28/2026Listed for sale$600,000+20%$204/sqft
    Source: REcolorado as distributed by MLS GRID #5222083 Report a problem
    12/14/2020Sold$500,000+3.1%$170/sqft
    Source: Public Record Report a problem
    11/14/2020Pending sale$484,850$165/sqft
    Source: Re/max Masters Millennium #8691179 Report a problem
    11/12/2020Listed for sale$484,850+5.4%$165/sqft
    Source: Re/max Masters Millennium #8691179 Report a problem
    6/29/2020Sold$460,000+1.1%$156/sqft
    Source: Public Record Report a problem
    5/25/2020Pending sale$455,000$154/sqft
    Source: Compass - Denver #4274442 Report a problem
    5/21/2020Listed for sale$455,000+24.7%$154/sqft
    Source: Compass - Denver #4274442 Report a problem
    6/20/2016Sold$365,000-2.7%$124/sqft
    Source: Public Record Report a problem
    4/8/2016Listed for sale$375,000+71.2%$127/sqft
    Source: Keller Williams - Denver Southeast #1902803 Report a problem
    12/3/2001Sold$219,000$74/sqft
    Source: Public Record Report a problem

    Public tax history

    YearProperty taxesTax assessment
    2025$4,694 +10.8%$35,400 -9.8%
    2024$4,237 +18.1%$39,229 -9.5%
    2023$3,589 -0.7%$43,330 +36.9%
    2022$3,616 $31,651 -2.8%
    2021-- $32,562 +8.8%
    2020$3,354 +6.2%$29,938
    2019$3,159 $29,938 +13%
    2018$3,159 +1.5%$26,489
    2017$3,111 $26,489 +24.4%
    2016-- $21,285
    2015-- $21,285 +34%
    2014-- $15,880 +2.1%
    2013$2,052 $15,550
    2012-- $15,550
    2011$1,859 +1.8%$15,550 +2%
    2010$1,826 -15.1%$15,250
    2009$2,151 $15,250 -15.1%
    2008-- $17,966
    2007-- $17,966 +0.3%
    2006-- $17,910
    2005-- $17,910 -1.5%
    2002$1,967 +14.7%$18,190 +23.1%
    2001$1,714 $14,780
    Find assessor info on the county website

    Neighborhood: 80015

    Nearby schools

    GreatSchools rating
    Schools provided by the listing agent
    • Elementary: Meadow Point
    • Middle: Falcon Creek
    • High: Grandview
    • District: Cherry Creek 5

    Source: REcolorado as distributed by MLS GRID. This data may not be complete. We recommend contacting the local school district to confirm school assignments for this home.

    Get a cash offer in 3 minutes
    Find out how much your home could sell for in as little as 3 minutes with a no-obligation cash offer.
    Estimated market value
    $599,900
    Get a cash offer in 3 minutes
    Find out how much your home could sell for in as little as 3 minutes with a no-obligation cash offer.
    Estimated market value
    $599,900