Welcome to 18189 House Finch Lane, a beautifully designed high-efficiency Meritage home nestled in a quiet neighborhood. This thoughtfully crafted residence features an open-concept floor plan that seamlessly blends living, dining, and kitchen spaces—ideal for everyday living and entertaining alike. The heart of the home features a spacious kitchen with a large center island, a natural gas stove for the home chef, and sleek finishes throughout. The main floor also features a bedroom and full bath, making it ideal for multigenerational living or a guest suite.
Upstairs, you'll find a conveniently located laundry room, adding ease to your daily routine. The primary bedroom retreat has a private 5-piece bath perfect for relaxing after a long day. Each bedroom features a ceiling fan providing year-round comfort. Durable waterproof flooring runs throughout the main level, creating a clean, low-maintenance, and pet-friendly environment for busy households.
Downstairs, the expansive walk-out basement with soaring ceilings offers limitless possibilities for finishing, whether you envision a home theater, gym, or extra bedrooms.
Outside is a nature lover's dream, with a raised deck offering a bird's-eye view for miles. Enjoy your garden in the garden planter boxes, ready for your green thumb.
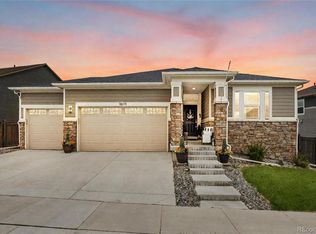
The finished tandem 3-car garage is a perfect setup for the car enthusiast, with floor sealing and a built-in fan, making it ideal for a workshop, gear storage, or your own private man cave.
Additional high-end features include an on-demand tankless water heater for endless hot water. Meritage Homes is recognized for insulating the rafters, offering HERS-rated energy efficiency that helps keep your home comfortable and save you money on your energy bills.
Don’t miss the chance to own this energy-smart, beautifully maintained home in a peaceful location with quick access to shopping, dining, and recreation in both Parker and Castle Rock.
Sold for $700,000
$700,000
18189 House Finch Lane, Parker, CO 80134
4beds
4,256sqft
Single Family Residence
Built in 2021
6,752 Square Feet Lot
$694,000 Zestimate®
$164/sqft
$3,907 Estimated rent
Home value
$694,000
$659,000 - $729,000
$3,907/mo
Zestimate® history
Owner options
List your home for rent
$3,907/mo
Rent Zestimate®
Find your next renter with Zillow Rental Manager. Plus, with online applications, you can quickly screen prospective tenants – for free.
$3,907/mo
Rent Zestimate®
Refinance and save
$4,219/mo
Est. payment
Refinancing to a lower rate could help reduce your monthly payments and save thousands over the life of the loan.
$4,219/mo
Est. payment
Explore your selling options
Work with a Zillow partner agent
Leverage their expertise and Zillow's premium Showcase listings to get your home seen by more buyers.
Get startedList with your own agent
Get your home in front of millions of buyers by listing it on Zillow.
Learn how to do itSell it yourself
Take full control of how buyers see your home on Zillow by listing For Sale by Owner (FSBO).
List your homeWhat's special
Zillow last checked:
Listing updated:
Listed by:
Dan Turner 303-941-0720 Dan@SouthDenverDigs.com,
South Denver Digs Realty
Bought with:
Lakshmish Ramanna, 100096324
Full Circle Realty CO
Source: REcolorado as distributed by MLS GRID,MLS#: 5740781
Facts & features
Interior
Bedrooms & bathrooms
- Bedrooms: 4
- Bathrooms: 3
- Full bathrooms: 3
- Main level bathrooms: 1
- Main level bedrooms: 1
Primary bedroom
- Description: Huge Primary Bedroom, Walk In Closet, Five-Piece Bath, Soaker Tub, Ceiling Fan, Carpet.
- Level: Upper
Bedroom
- Description: Main Floor Bedroom! Walk In Closet, Adjacent To Full Bath. Great In-Law Suite.
- Level: Main
Bedroom
- Description: Ceiling Fan, Walk In Closet, Plush Carpet.
- Level: Upper
Bedroom
- Description: One Of Three Upper-Level Bedrooms, Ceiling Fan, Plush Carpet.
- Level: Upper
Primary bathroom
- Description: Door Between The Bedroom And Bath, Five-Piece, Tile, Soaker Tub, Glass Shower Enclosure, Throne Room, Walk In Closet.
- Level: Upper
Bathroom
- Description: Full Bato On The Main Floor Make This Home Almost Step Free If Needed.
- Level: Main
Bathroom
- Description: Full Hall Bath With Dual Sinks, Tile Shower.
- Level: Upper
Dining room
- Description: Open Concept Dining Room Opens To Family Room And The Kitchen.
- Level: Main
Kitchen
- Description: Huge Eat-In Island, Gas Stove, Included Refrigerator, Walk In Pantry
- Level: Main
Laundry
- Description: Upstairs Laundry Room With Custom Cabinetry And Included High-End Washer/Dryer.
- Level: Upper
Loft
- Description: Expansive Loft, Carpeted, Ceiling Fan.
- Level: Upper
Office
- Description: Opens To The Front Of The Home, Glass Double Doors. Wired For Fan, Carpet.
- Level: Main
Utility room
- Description: Unfinished Basement, Tankless Water Heater, Sump Pump, Pre-Wired For Solar, Insulated, Escape Windows, Walk Out.
Heating
- Forced Air
Cooling
- Central Air
Features
- Built-in Features, Ceiling Fan(s), Eat-in Kitchen, Entrance Foyer, Five Piece Bath, High Ceilings, High Speed Internet, Kitchen Island, Open Floorplan, Pantry, Primary Suite, Quartz Counters, Smart Thermostat, Smoke Free, Solid Surface Counters, Walk-In Closet(s), Wired for Data
- Flooring: Carpet, Concrete, Laminate, Tile, Vinyl
- Windows: Double Pane Windows, Window Coverings, Window Treatments
- Basement: Exterior Entry,Sump Pump,Unfinished,Walk-Out Access
Interior area
- Total structure area: 4,256
- Total interior livable area: 4,256 sqft
- Finished area above ground: 2,896
- Finished area below ground: 0
Property
Parking
- Total spaces: 3
- Parking features: Garage - Attached
- Attached garage spaces: 3
Features
- Levels: Two
- Stories: 2
- Patio & porch: Deck, Front Porch
- Exterior features: Garden, Lighting, Private Yard, Rain Gutters
- Fencing: Full
Lot
- Size: 6,752 Square Feet
- Features: Irrigated, Landscaped, Sprinklers In Front, Sprinklers In Rear
Details
- Parcel number: R0605624
- Special conditions: Standard
Construction
Type & style
- Home type: SingleFamily
- Property subtype: Single Family Residence
Materials
- Cement Siding, Stone
- Foundation: Concrete Perimeter
Condition
- New Construction
- New construction: Yes
- Year built: 2021
Details
- Builder name: Meritage Homes
Utilities & green energy
- Electric: 220 Volts
- Sewer: Public Sewer
- Water: Public
- Utilities for property: Cable Available, Electricity Connected, Internet Access (Wired), Natural Gas Connected, Phone Available
Green energy
- Energy efficient items: Appliances, Construction, HVAC, Insulation, Thermostat
Community & HOA
Community
- Subdivision: Meadowlark
HOA
- Has HOA: Yes
- Amenities included: Park, Playground
- HOA fee: $100 monthly
- HOA name: Meadowlark HOA
- HOA phone: 303-357-3011
Location
- Region: Parker
Financial & listing details
- Price per square foot: $164/sqft
- Tax assessed value: $706,271
- Annual tax amount: $7,485
- Date on market: 6/27/2025
- Listing terms: Cash,Conventional,FHA,VA Loan
- Exclusions: Seller's Personal Property.
- Ownership: Individual
- Electric utility on property: Yes
- Road surface type: Paved
Price history
| Date | Event | Price |
|---|---|---|
| 8/11/2025 | Sold | $700,000-2.1%$164/sqft |
Source:  REcolorado as distributed by MLS GRID #5740781 Report a problem REcolorado as distributed by MLS GRID #5740781 Report a problem | ||
| 7/12/2025 | Pending sale | $715,000$168/sqft |
Source: REcolorado as distributed by MLS GRID #5740781 Report a problem | ||
| 6/27/2025 | Listed for sale | $715,000+16.1%$168/sqft |
Source: REcolorado as distributed by MLS GRID #5740781 Report a problem | ||
| 3/1/2021 | Sold | $615,890$145/sqft |
Source: Public Record Report a problem | ||
Public tax history
| Year | Property taxes | Tax assessment |
|---|---|---|
| 2025 | $7,485 -0.5% | $44,140 -7.6% |
| 2024 | $7,520 +18% | $47,750 -1% |
| 2023 | $6,376 +34.6% | $48,220 +21.2% |
| 2022 | $4,737 | $39,790 +34.4% |
| 2021 | -- | $29,610 +39.4% |
| 2020 | $3,420 | $21,240 +19.9% |
| 2019 | -- | $17,720 |
Find assessor info on the county website
Neighborhood: 80134
Nearby homes
- $701,7004 bd4 ba3.1k sqft18203 House Finch Ln, Parker, CO 80134Off Market
- $674,0004 bd3 ba3.6k sqft18173 House Finch Ln, Parker, CO 80134Sold
- $653,4004 bd3 ba2.9k sqft18200 Bunting Pl, Parker, CO 80134Off Market
- $618,6003 bd2 ba1.8k sqft18184 Bunting Pl, Parker, CO 80134Off Market
- $672,9004 bd3 ba2.4k sqft18147 House Finch Ln, Parker, CO 80134Off Market
- $710,0005 bd4 ba3.9k sqft18221 House Finch Ln, Parker, CO 80134Sold
- $650,0004 bd3 ba2.8k sqft18194 House Finch Ln, Parker, CO 80134Off Market
- $700,9004 bd4 ba3.2k sqft18182 House Finch Ln, Parker, CO 80134Off Market
Nearby schools
GreatSchools rating
- 9/10Northeast Elementary SchoolGrades: 3-5Distance: 1.4 mi
- 6/10Sagewood Middle SchoolGrades: 6-8Distance: 3.3 mi
- 8/10Ponderosa High SchoolGrades: 9-12Distance: 2.6 mi
Schools provided by the listing agent
- Elementary: Northeast
- Middle: Sagewood
- High: Ponderosa
- District: Douglas RE-1
Source: REcolorado as distributed by MLS GRID. This data may not be complete. We recommend contacting the local school district to confirm school assignments for this home.
Get a cash offer in 3 minutes
Find out how much your home could sell for in as little as 3 minutes with a no-obligation cash offer.
Estimated market value
$694,000
Get a cash offer in 3 minutes
Find out how much your home could sell for in as little as 3 minutes with a no-obligation cash offer.
Estimated market value
$694,000
- Colorado
- Douglas County
- Parker
- 80134
- 18189 House Finch Lane
Nearby cities
Nearby neighborhoods
Nearby zip codes
Other Parker Topics
