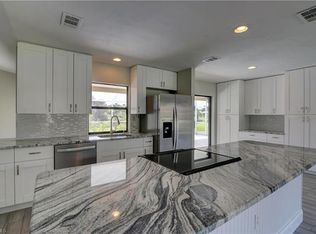
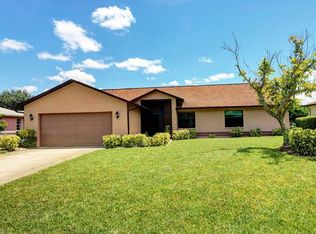
Your Lakeside Sanctuary Awaits! Experience the perfect blend of relaxation and functional elegance in this 4-bedroom home with a solar heated pool overlooking a lake. Nestled in a quiet community with seamless access to I-75, this home offers a lifestyle of ease and tranquility. Step outside into your private paradise. Whether you’re hosting a summer BBQ or enjoying a quiet morning coffee, the outdoor living space is designed to impress! The private heated pool is encompassed by a sprawling 33' x 20' sun deck. A covered Lanai of 33' x 10' is a shaded retreat for lounging out of the sun. An inviting 24' x 8' screened front porch is an additional space to enjoy the outdoors without the pests. Relax and unwind with serene lake views right from your backyard. The kitchen features stainless steel appliances, granite countertops, and a convenient pass-thru window to the pool deck—making outdoor entertaining a breeze. Highlighting guest privacy, the spacious split layout tucks the guest bedrooms away from the primary suite. Both bathrooms are upgraded with granite countertops, adding a touch of luxury to your daily routine. Thoughtful storage solutions include a linen closet in the master bathroom, a laundry room equipped with a storage closet, an outdoor storage shed for all your tools and toys, and a 2-car garage with built-in cabinets and additional refrigerator/freezer. Additional features are a removable baby gate for the pool, hurricane shutters, and a pull-down ironing board. Don’t miss your chance to own this lakeside gem--furnished as shown except for 2 foyer pictures.
Sold for $425,000
$425,000
18189 Sandy Pines CIR, NORTH FORT MYERS, FL 33917
4beds
1,931sqft
Single Family Residence
Built in 2004
0.26 Acres Lot
$424,900 Zestimate®
$220/sqft
$2,559 Estimated rent
Home value
$424,900
$382,000 - $476,000
$2,559/mo
Zestimate® history
Owner options
List your home for rent
$2,559/mo
Rent Zestimate®
Find your next renter with Zillow Rental Manager. Plus, with online applications, you can quickly screen prospective tenants – for free.
$2,559/mo
Rent Zestimate®
Refinance and save
$2,770/mo
Est. payment
Refinancing to a lower rate could help reduce your monthly payments and save thousands over the life of the loan.
$2,770/mo
Est. payment
Explore your selling options
Work with a Zillow partner agent
Leverage their expertise and Zillow's premium Showcase listings to get your home seen by more buyers.
Get startedList with your own agent
Get your home in front of millions of buyers by listing it on Zillow.
Learn how to do itSell it yourself
Take full control of how buyers see your home on Zillow by listing For Sale by Owner (FSBO).
List your homeWhat's special
Private heated poolGranite countertopsOutdoor storage shedHurricane shuttersSpacious split layoutPull-down ironing board
Zillow last checked:
Listing updated:
Listed by:
Terry Arculus 941-724-1930,
Coldwell Banker Realty
Bought with:
Yaneris Estevez
Realty One Group Connections
Source: SWFLMLS,MLS#: 226016855 Originating MLS: Bonita Springs
Originating MLS: Bonita SpringsFacts & features
Interior
Bedrooms & bathrooms
- Bedrooms: 4
- Bathrooms: 2
- Full bathrooms: 2
Rooms
- Room types: Screened Lanai/Porch, 4 Bed
Primary bedroom
- Dimensions: 15.8 x 12.2
Bedroom
- Dimensions: 13 x 9.9
Bedroom
- Dimensions: 13.2 x 9.9
Bedroom
- Dimensions: 10.2 x 14.1
Dining room
- Dimensions: 19.5 x 12.11
Kitchen
- Dimensions: 10.3 x 10.2
Living room
- Dimensions: 22.7 x 18.9
Heating
- Central
Cooling
- Ceiling Fan(s), Central Air
Appliances
- Included: Dishwasher, Disposal, Dryer, Microwave, Range, Refrigerator/Freezer, Refrigerator/Icemaker, Washer
- Laundry: Inside
Features
- Foyer, French Doors, Smoke Detectors, Laundry in Residence, Screened Lanai/Porch
- Flooring: Tile, Wood
- Doors: French Doors
- Windows: Shutters, Shutters - Manual
- Has fireplace: No
Interior area
- Total structure area: 3,652
- Total interior livable area: 1,931 sqft
Property
Parking
- Total spaces: 2
- Parking features: Driveway, Attached
- Attached garage spaces: 2
- Has uncovered spaces: Yes
Features
- Stories: 1
- Patio & porch: Deck, Patio, Screened Lanai/Porch
- Exterior features: Storage
- Has private pool: Yes
- Pool features: In Ground, Solar Heat, Screen Enclosure
- Has view: Yes
- View description: Lake, Trees/Woods
- Has water view: Yes
- Water view: Lake
- Waterfront features: Lake
- Frontage type: Lakefront
Lot
- Size: 0.26 Acres
- Features: Irregular Lot, Oversize
Details
- Additional structures: Storage
- Parcel number: 1543250200000.0480
- Zoning: RS-1
Construction
Type & style
- Home type: SingleFamily
- Architectural style: Florida
- Property subtype: Single Family Residence
Materials
- Block, Stucco
- Foundation: Concrete Block
- Roof: Shingle
Condition
- New construction: No
- Year built: 2004
Utilities & green energy
- Water: Central
Community & HOA
Community
- Features: Non-Gated
- Security: Smoke Detector(s)
- Subdivision: OAKMONT SUBDIVISION
HOA
- Has HOA: No
- Amenities included: None
Location
- Region: North Fort Myers
Financial & listing details
- Price per square foot: $220/sqft
- Tax assessed value: $358,535
- Annual tax amount: $2,648
- Date on market: 4/30/2026
- Lease term: FHA,VA
- Contingency: Financing
- Road surface type: Paved
Price history
| Date | Event | Price |
|---|---|---|
| 6/22/2026 | Sold | $425,000-4.5%$220/sqft |
Source:  SWFLMLS #226016855 Report a problem SWFLMLS #226016855 Report a problem | ||
| 5/19/2026 | Pending sale | $445,000$230/sqft |
Source: SWFLMLS #226016855 Report a problem | ||
| 5/13/2026 | Price change | $445,000-1.1%$230/sqft |
Source: SWFLMLS #226016855 Report a problem | ||
| 4/30/2026 | Listed for sale | $450,000-5.2%$233/sqft |
Source: SWFLMLS #226016855 Report a problem | ||
| 4/13/2026 | Listing removed | $474,900$246/sqft |
Source: SWFLMLS #226003618 Report a problem | ||
| 3/7/2026 | Price change | $474,900-5%$246/sqft |
Source: SWFLMLS #226003618 Report a problem | ||
| 2/14/2026 | Price change | $499,888-4.8%$259/sqft |
Source: SWFLMLS #226003618 Report a problem | ||
| 1/23/2026 | Listed for sale | $524,900+88.1%$272/sqft |
Source: SWFLMLS #226003618 Report a problem | ||
| 12/12/2019 | Sold | $279,000-3.6%$144/sqft |
Source: Public Record Report a problem | ||
| 11/22/2019 | Pending sale | $289,500$150/sqft |
Source: Innova Real Estate Corp #219059567 Report a problem | ||
| 9/20/2019 | Listed for sale | $289,500+37.9%$150/sqft |
Source: Innova Real Estate Corp #219059567 Report a problem | ||
| 3/1/2019 | Sold | $210,000+793.6%$109/sqft |
Source: Public Record Report a problem | ||
| 10/3/2002 | Sold | $23,500$12/sqft |
Source: Public Record Report a problem | ||
Public tax history
| Year | Property taxes | Tax assessment |
|---|---|---|
| 2025 | $2,648 +4.6% | $198,522 +2.9% |
| 2024 | $2,531 +2.9% | $192,927 +3% |
| 2023 | $2,460 +0.9% | $187,308 +9.1% |
| 2022 | $2,438 +2.6% | $171,751 +3% |
| 2021 | $2,376 -0.3% | $166,749 +1.4% |
| 2020 | $2,382 +17.1% | $164,447 -22.9% |
| 2019 | $2,034 | $213,180 +52.5% |
| 2018 | $2,034 +0.5% | $139,835 +2.1% |
| 2017 | $2,024 +1.9% | $136,959 -26% |
| 2016 | $1,986 -0.9% | $185,071 +3.9% |
| 2015 | $2,004 +1.1% | $178,087 +19.1% |
| 2014 | $1,982 +0.5% | $149,501 +2% |
| 2013 | $1,972 +3% | $146,608 -0.5% |
| 2012 | $1,914 +1.2% | $147,311 +18.5% |
| 2011 | $1,893 -8.7% | $124,295 -5.9% |
| 2010 | $2,074 -33.7% | $132,049 -21.1% |
| 2009 | $3,126 -24.6% | $167,440 -29.2% |
| 2008 | $4,147 +1.5% | $236,480 +2.5% |
| 2007 | $4,084 -8.8% | $230,760 -6% |
| 2006 | $4,480 +968.9% | $245,620 +1058.6% |
| 2004 | $419 +2.2% | $21,200 +6% |
| 2003 | $410 +36.5% | $20,000 +31.6% |
| 2002 | $300 | $15,200 |
| 2000 | -- | $15,200 |
Find assessor info on the county website
Neighborhood: 33917
Nearby homes
- $381,9003 bd2 ba1.6k sqft18193 Sandy Pines Cir, North Fort Myers, FL 33917Off Market
- $390,0003 bd2 ba1.7k sqft18185 Sandy Pines Cir, North Fort Myers, FL 33917Sold

- $339,4003 bd2 ba1.8k sqft18197 Sandy Pines Cir, North Fort Myers, FL 33917Off Market
- $109,247-- bd-- ba-- sqft18179 Sandy Pines Cir, North Fort Myers, FL 33917Off Market
- $452,800-- bd-- ba-- sqftSubmerged, North fort myers, FL 33917Off Market
- $483,1004 bd2 ba2.3k sqft18194 Sandy Pines Cir, North Fort Myers, FL 33917Off Market
- $635,0004 bd3 ba2.7k sqft18186 Sandy Pines Cir, North Fort Myers, FL 33917For Sale
- $405,3003 bd2 ba2.1k sqft18190 Sandy Pines Cir, North Fort Myers, FL 33917Off Market
Nearby schools
GreatSchools rating
- 7/10Bayshore Elementary SchoolGrades: PK-6Distance: 2.3 mi
- 4/10North Fort Myers Academy For The ArtsGrades: PK-8Distance: 4.7 mi
- 4/10Riverdale High SchoolGrades: 9-12Distance: 5.4 mi
Schools provided by the listing agent
- Elementary: BAYSHORE ELEMENTARY SCHOOL
- Middle: DIPLOMAT MIDDLE SCHOOL
- High: RIVERDALE HIGH SCHOOL
Source: SWFLMLS. This data may not be complete. We recommend contacting the local school district to confirm school assignments for this home.


Get pre-qualified for a loan
At Zillow Home Loans, we can pre-qualify you in as little as 5 minutes with no impact to your credit score.An equal housing lender. NMLS #10287.
Sell for more on Zillow
Get a Zillow Showcase℠ listing at no additional cost and you could sell for .
$424,900
2% more
+$8,498
With Zillow Showcase(estimated)
$433,398
- Florida
- Lee County
- North Fort Myers
- 33917
- 18189 Sandy Pines CIR
Nearby cities
Nearby zip codes
Other North Fort Myers Topics
- Apartments for Rent in 33917
- Houses for Sale in 33917
- Houses for Rent in 33917
- 33917 Real Estate
- North Fort Myers Condos
- Houses for Sale in North Fort Myers
- Newest Listings in North Fort Myers
- North Fort Myers Home Values
- North Fort Myers Real Estate Agents
- North Fort Myers Refinance
- North Fort Myers Mortgage Rates
