Skip main navigation
Sold for $2,000,000
  • Listing Provided by: S C Real Estate
    Bought with: eXp Realty of California Inc
    $2,000,000

    1819 11th St, Manhattan Beach, CA 90266

    3beds
    1,812sqft
    Townhouse
    Built in 2021
    6,497 Square Feet Lot
    $2,014,400 Zestimate®
    $1,104/sqft
    $6,939 Estimated rent

    Home value

    $2,014,400

    $1.83M - $2.22M

    $6,939/mo

    Zestimate® history
    Loading
    Loading...

    Owner options

    List your home for rent

    $6,939/mo

    Rent Zestimate®

    Find your next renter with Zillow Rental Manager. Plus, with online applications, you can quickly screen prospective tenants – for free.

    Learn more

    $6,939/mo

    Rent Zestimate®

    Refinance and save

    $12,838/mo

    Est. payment

    Refinancing to a lower rate could help reduce your monthly payments and save thousands over the life of the loan.

    See today's rates

    $12,838/mo

    Est. payment

    Explore your selling options

    Work with a Zillow partner agent

    Leverage their expertise and Zillow's premium Showcase listings to get your home seen by more buyers.

    Get started

    List with your own agent

    Get your home in front of millions of buyers by listing it on Zillow.

    Learn how to do it

    Sell it yourself

    Take full control of how buyers see your home on Zillow by listing For Sale by Owner (FSBO).

    List your home

    What's special

    Contemporary beach cottage feelOpen-concept layoutStainless farmhouse sinkQuartz countertopsClean stucco-and-siding exteriorExceptional curb appealRing doorbell system
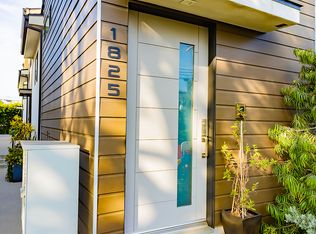
    Front-unit townhouse developed by Dennis Cleland, purchased during construction with the owner personally selecting and upgrading finishes throughout. The home blends a contemporary beach cottage feel with a clean stucco-and-siding exterior, creating timeless coastal style. Flooded with natural light, this front unit offers exceptional curb appeal—framed by a beautiful eucalyptus tree, large privacy hedges, and a custom fence that creates a more secluded front yard experience. Low-maintenance turf makes the space perfect for kids, pets, or entertaining, while still keeping the home “lock-and-leave” easy. Inside, the kitchen, dining, and living spaces flow together in an open-concept layout that feels both comfortable and elevated. Upstairs, a spacious loft provides flexible bonus space—ideal for a home office, kids’ playroom, or additional lounge—with extra built-in storage. The home also features custom Sonos surround sound speakers, perfect for entertaining or movie nights. The master bedroom is anchored by a stunning, spa-like bathroom featuring custom stone and tile finishes with double vanities. A designer powder room with statement wallpaper adds personality and style. Additional highlights include sweeping views of the LA Basin, central A/C with a Nest thermostat, and a modern square radiant fireplace in the living room. The kitchen is beautifully appointed with high-end Bertazzoni appliances, quartz countertops, a stainless farmhouse sink, and custom glass tile backsplash. Wide-plank 8” oak flooring runs throughout the home. Additional upgrades include whole-home security with two keypads, a Ring doorbell system, and a tankless water heater. Completing the package is a professionally organized garage by Life in Jeneral, plus a prime location within walking distance to award-winning schools, neighborhood parks, and everyday conveniences.

    Zillow last checked:

    Listing updated:

    Listing Provided by:

    Vincenzo Altamura DRE #01901957 310-309-7595,

    S C Real Estate

    Bought with:

    Michael Burns, DRE #02038410

    eXp Realty of California Inc

    David Caskey, DRE #01198999

    eXp Realty of California Inc

    Source: CRMLS,MLS#: SB26014269MLS LogoOriginating MLS: California Regional MLS

    Facts & features

    Interior

    Bedrooms & bathrooms
    • Bedrooms: 3
    • Bathrooms: 3
    • Full bathrooms: 2
    • 3/4 bathrooms: 1
    • Main level bathrooms: 2
    • Main level bedrooms: 3
    Primary bedroom
    • Features: Primary Suite
    Heating
    • Central
    Cooling
    • Central Air
    Appliances
    • Laundry: Laundry Closet, Stacked
    Features
    • Loft, Primary Suite
    • Has fireplace: Yes
    • Fireplace features: Family Room
    • Common walls with other units/homes: 1 Common Wall
    Interior area
    • Total interior livable area: 1,812 sqft

    Property

    Parking
    • Total spaces: 2
    • Parking features: Garage - Attached
    • Attached garage spaces: 2
    Features
    • Levels: Two
    • Stories: 2
    • Entry location: ground
    • Pool features: None
    • Has view: Yes
    • View description: Neighborhood
    Lot
    • Size: 6,497 sqft
    Details
    • Parcel number: 4164001050
    • Special conditions: Standard

    Construction

    Type & style
    • Home type: Townhouse
    • Property subtype: Townhouse
    • Attached to another structure: Yes
    Condition
    • New construction: No
    • Year built: 2021

    Utilities & green energy

    • Sewer: Public Sewer
    • Water: Public

    Community & neighborhood

    Community
    • Community features: Sidewalks
    Location
    • Region: Manhattan Beach

    HOA & financial

    HOA
    • Has HOA: Yes
    • HOA fee: $260 monthly
    • Amenities included: Insurance
    • Association name: 1819 11th St

    Other

    Other facts
    • Listing terms: Submit

    Price history

    DateEventPrice
    3/18/2026Sold$2,000,000-4.7%$1,104/sqft
    Source: CRMLS #SB26014269 Report a problem
    3/4/2026Pending sale$2,099,000$1,158/sqft
    Source: CRMLS #SB26014269 Report a problem
    2/17/2026Contingent$2,099,000$1,158/sqft
    Source: CRMLS #SB26014269 Report a problem
    1/22/2026Listed for sale$2,099,000+31.2%$1,158/sqft
    Source: CRMLS #SB26014269 Report a problem
    1/12/2021Sold$1,600,000$883/sqft
    Source: Public Record Report a problem

    Public tax history

    YearProperty taxesTax assessment
    2025$19,740 +1.4%$1,731,888 +2%
    2024$19,471 +2.5%$1,697,930 +2%
    2023$19,003 +1.7%$1,664,639 +2%
    2022$18,676 +48.6%$1,632,000 +117.7%
    2021$12,565 $749,575

    Find assessor info on the county website

    Neighborhood: 90266

    Nearby schools

    GreatSchools rating
    Schools provided by the listing agent
    • Elementary: Pennekamp
    • Middle: Manhattan Beach
    • High: Mira Costa

    Source: CRMLS. This data may not be complete. We recommend contacting the local school district to confirm school assignments for this home.

    Get a cash offer in 3 minutes
    Find out how much your home could sell for in as little as 3 minutes with a no-obligation cash offer.
    Estimated market value
    $2,014,400
    Get a cash offer in 3 minutes
    Find out how much your home could sell for in as little as 3 minutes with a no-obligation cash offer.
    Estimated market value
    $2,014,400