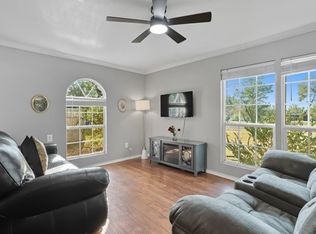
A collector's dream comes true with this farmhouse chic 2,756 square foot home, on 11-plus acres (subdivided from a larger tract), with custom touches and tastefully hand-picked antique finishes! From the elegant 1860's Georgia wood floors and antique Chicago pavers, walk into this handsome home and be astounded by the thoughtful interior decorating that elevates the space. Barn beams from the 1840's give the vaulted ceilings a nice pop of warmth in the living room, kitchen, and dining areas. Skylights, white slat ceilings, and recessed lights also brighten up the great room. A generous kitchen includes a commercial gas range, warming tray with heat lamps, commercial vent, farm sink, dishwasher, separate ice maker by the pantry, and custom lights. The walk-in pantry comes with an antique door. The primary ensuite bedroom will impress with a spa-like bathroom that has a luxurious interior with a separate tiled shower, soaking tub, and separate double sinks. Guests will enjoy the spare bedroom with a modern hall bathroom with a tiled walk-in shower. A second living space will make the perfect family room or can be turned into a bedroom. Additional touches include custom-made Gothic window, Kohler faucets, plantation blinds from Custom Shutters, GE monogram appliances, restoration hardware vanities with solid surface Caesar Stone tops, handmade walnut doors, and handmade cupola. Sit on the oversized 1,009 square-foot deck and appreciate the mature trees that were planted in the fall of 2024. Parking is a breeze with a concrete drive and 600 square-foot garage. This house also comes with Prierfert Ponderosa fencing, spray foam in the attic and pier and beam areas, and large scenic pond. This spectacular place provides lots of curb appeal, including Copper Bevolo gas lanterns from New Orleans--all with acreage close to town. More acreage is available. The original home was re-built and 1500 feet added by a true craftsman, master carpenter!
Sold
Price Unknown
1819-2 Main St, Sulphur Springs, TX 75482
2beds
2,756sqft
Single Family Residence
Built in 1940
11.43 Acres Lot
$618,600 Zestimate®
$--/sqft
$1,949 Estimated rent
Home value
$618,600
Estimated sales range
Not available
$1,949/mo
Zestimate® history
Owner options
List your home for rent
$1,949/mo
Rent Zestimate®
Find your next renter with Zillow Rental Manager. Plus, with online applications, you can quickly screen prospective tenants – for free.
$1,949/mo
Rent Zestimate®
Refinance and save
Refinancing to a lower rate could help reduce your monthly payments and save thousands over the life of the loan.
Explore your selling options
Work with a Zillow partner agent
Leverage their expertise and Zillow's premium Showcase listings to get your home seen by more buyers.
Get startedList with your own agent
Get your home in front of millions of buyers by listing it on Zillow.
Learn how to do itSell it yourself
Take full control of how buyers see your home on Zillow by listing For Sale by Owner (FSBO).
List your homeWhat's special
Scenic pondRecessed lightsSecond living spaceCustom-made gothic windowPlantation blindsSoaking tubCommercial gas range
Zillow last checked:
Listing updated:
Listed by:
Janet Martin 903-243-0184,
Janet Martin Realty
Bought with:
NON MEMBER AGENT
Source: GTARMLS,MLS#: 25013504
Facts & features
Interior
Bedrooms & bathrooms
- Bedrooms: 2
- Bathrooms: 2
- Full bathrooms: 2
Bedroom
- Features: Walk-In Closet(s)
Bathroom
- Features: Shower and Tub, Double Lavatory, Walk-In Closet(s), Ceramic Tile
Dining room
- Features: Separate Formal Dining
Kitchen
- Features: Kitchen/Eating Combo, Breakfast Room
Heating
- Central/Electric, Zoned, Heat Pump
Cooling
- Central Electric, Zoned-2, Ceiling Fan(s), Heat Pump
Appliances
- Included: Range/Oven-Gas, Dishwasher, Microwave, Ice Maker, Drop-in Range, Gas Oven, Warming Drawer
Features
- Ceiling Fan(s), Vaulted Ceiling(s), Pantry, Kitchen Island
- Flooring: Carpet, Wood, Tile, Brick
- Windows: Plantation Shutters
- Has fireplace: No
- Fireplace features: None
Interior area
- Total structure area: 2,756
- Total interior livable area: 2,756 sqft
Property
Parking
- Total spaces: 2
- Parking features: Detached, Garage Faces Front
- Garage spaces: 2
- Has uncovered spaces: Yes
Features
- Levels: One
- Stories: 1
- Patio & porch: Deck Open, Porch
- Exterior features: Gutter(s), Lighting
- Pool features: None
- Fencing: Barbed Wire,Pipe
Lot
- Size: 11.43 Acres
- Features: Pasture
Details
- Additional structures: None
Construction
Type & style
- Home type: SingleFamily
- Architectural style: Traditional
- Property subtype: Single Family Residence
Materials
- Concrete Based Siding, Foam Insulation
- Foundation: Pillar/Post/Pier
- Roof: Aluminum/Metal
Condition
- Year built: 1940
Utilities & green energy
- Sewer: Public Sewer
- Water: Public
- Utilities for property: Cable Available
Community & neighborhood
Location
- Region: Sulphur Springs
- Subdivision: City of Sulphur Springs
Other
Other facts
- Listing terms: Conventional,VA Loan,Cash,Other/See Remarks
- Road surface type: Paved, All Weather Surface
Price history
| Date | Event | Price |
|---|---|---|
| 1/6/2026 | Sold | -- |
Source:  GTARMLS #25013504 Report a problem GTARMLS #25013504 Report a problem | ||
| 1/1/2026 | Pending sale | $689,000$250/sqft |
Source: NTREIS #21053887 Report a problem | ||
| 11/3/2025 | Contingent | $689,000$250/sqft |
Source: NTREIS #21053887 Report a problem | ||
| 9/8/2025 | Listed for sale | $689,000$250/sqft |
Source: GTARMLS #25013504 Report a problem | ||
Public tax history
Tax history is unavailable.
Neighborhood: 75482
Nearby schools
GreatSchools rating
- 5/10Barbara Bush Primary SchoolGrades: K-3Distance: 0.6 mi
- 5/10Sulphur Springs Middle SchoolGrades: 6-8Distance: 1.8 mi
- 4/10Sulphur Springs High SchoolGrades: 9-12Distance: 1 mi
Schools provided by the listing agent
- Elementary: Sulphur Springs
- Middle: Sulphur Springs
- High: Sulphur Springs
Source: GTARMLS. This data may not be complete. We recommend contacting the local school district to confirm school assignments for this home.
Get a cash offer in 3 minutes
Find out how much your home could sell for in as little as 3 minutes with a no-obligation cash offer.
Estimated market value
$618,600
Get a cash offer in 3 minutes
Find out how much your home could sell for in as little as 3 minutes with a no-obligation cash offer.
Estimated market value
$618,600
- Texas
- Hopkins County
- Sulphur Springs
- 75482
- 1819-2 Main St
Nearby cities
Nearby zip codes
Other Sulphur Springs Topics
