Welcome Home to this Custom Build All Brick Rancher with RV Parking, Horseshoe Driveway, Oversized 2 Car Attached Garage with Work Space, Overhead Storage & Raised Walkway! Open Floor Plan with a Huge Eat-In Kitchen, Dining Room w/Sliding Doors to Covered Back Patio w/220V Hook-up for a Hot Tub, "Walk Around" U Shaped Great Living Room Space w/Beautiful Picture Window! Entranceway has Double Coat Closet, Cubby area, Living Room, Kitchen, Basement & Hallway Access to Where there is a Whole House Fan w/ Timer & Speed Control. The Main Bath has a Soaker Tub, "Sun Tube" and is Across the Hall from its Linen Closet. Primary Bedroom has 2 Large Windows, Private Bath, Separate Shower Area, Deep Built-In Linen Closet & Walk-in Closet! Bedroom 2 is the Largest BR & has an Oversized Double Closet. Bedroom 3 is the Only Room with Colored Walls other than White, Light Green & also Has a Double Closet. Lots of Space. The Open Staircase, Down to the Family Room, has High End Berber Carpet. The Lower Level Layout is also a "Walk Around" Floor Plan. This Homes Fireplace has Custom Brick Work, Bricked Wall, Hearth, Brick Shelf and Fireplace Blower to Bring the Heat into your Home. The Connecting Wood Paneled Area was used as an Office Space. This space has Many Possibilities and Leads you to the 4th Bedroom in the Home. This Room is Legal Conforming with a Deep Under Stairs Closet, Egress Window and Connected to the 3rd Bathroom. This Bedroom has the Washer & Dryer Hookups, Overhead Wood Cabinets and the Laundry Shoot (from the Kitchen Hidden cabinet) that can drop straight into your Basket! This Bathroom is the Largest one. With a Custom Tiled Shower w/Door, Ceramic Tiled Floor & 2 Entrances! Back into the Family Room is the Door Access into the Gigantic Crawl Space Storage Area & More Living Space. The Fully Fenced Back Yard has a Custom Shed/Playhouse, Apple & Sweet Plum Tree, Privacy, Extended Curved Cement Patio & Walkway. Windows are Double Pane w/Vinyl Blinds. Home Inspected
Sold for $400,000
Tax assessed value
$400,000
1819 25th St, Greeley, CO 80631
4beds
2,350sqft
Mixed Use
Built in 1976
0.31 Acres Lot
$437,600 Zestimate®
$170/sqft
$2,586 Estimated rent
Home value
$437,600
$416,000 - $459,000
$2,586/mo
Zestimate® history
Owner options
List your home for rent
$2,586/mo
Rent Zestimate®
Find your next renter with Zillow Rental Manager. Plus, with online applications, you can quickly screen prospective tenants – for free.
$2,586/mo
Rent Zestimate®
Refinance and save
$2,485/mo
Est. payment
Refinancing to a lower rate could help reduce your monthly payments and save thousands over the life of the loan.
$2,485/mo
Est. payment
Explore your selling options
Work with a Zillow partner agent
Leverage their expertise and Zillow's premium Showcase listings to get your home seen by more buyers.
Get startedList with your own agent
Get your home in front of millions of buyers by listing it on Zillow.
Learn how to do itSell it yourself
Take full control of how buyers see your home on Zillow by listing For Sale by Owner (FSBO).
List your homeWhat's special
Zillow last checked:
Listing updated:
Listed by:
Gina Lee Cimino 970-779-4861,
SORA Realty
Bought with:
Matthew Walkowicz, 100085774
eXp Realty - Loveland
Source: IRES as distributed by MLS GRID,MLS#: 999898
Facts & features
Interior
Bedrooms & bathrooms
- Bedrooms: 4
- Bathrooms: 3
- Full bathrooms: 1
- 3/4 bathrooms: 2
- Main level bathrooms: 2
Primary bedroom
- Description: Carpet
- Features: 3/4 Primary Bath
- Level: Main
- Area: 168 Square Feet
- Dimensions: 12 x 14
Bedroom 2
- Description: Carpet
- Level: Main
- Area: 196 Square Feet
- Dimensions: 14 x 14
Bedroom 3
- Description: Carpet
- Level: Main
- Area: 143 Square Feet
- Dimensions: 13 x 11
Bedroom 4
- Description: Carpet
- Level: Basement
- Area: 192 Square Feet
- Dimensions: 16 x 12
Dining room
- Description: Carpet
- Level: Main
- Area: 117 Square Feet
- Dimensions: 9 x 13
Family room
- Description: Carpet
- Level: Basement
- Area: 286 Square Feet
- Dimensions: 22 x 13
Kitchen
- Description: Tile
- Level: Main
- Area: 208 Square Feet
- Dimensions: 16 x 13
Laundry
- Description: Carpet
- Level: Basement
- Area: 48 Square Feet
- Dimensions: 8 x 6
Living room
- Description: Carpet
- Level: Main
- Area: 264 Square Feet
- Dimensions: 22 x 12
Study
- Description: Carpet
- Level: Basement
- Area: 84 Square Feet
- Dimensions: 12 x 7
Heating
- Forced Air, Wood Stove, 2 or more Heat Sources
Cooling
- Ceiling Fan(s), Whole House Fan
Appliances
- Included: Electric Range, Dishwasher, Refrigerator, Washer, Dryer, Microwave, Disposal
- Laundry: Washer/Dryer Hookup
Features
- Eat-in Kitchen, Separate Dining Room, Open Floorplan, Workshop, Natural Woodwork, Walk-In Closet(s)
- Windows: Window Coverings
- Basement: Partially Finished,Crawl Space,Built-In Radon,Radon Test Available
- Number of fireplaces: 1
- Fireplace features: Circulating, Family Room, Basement, One
Interior area
- Total structure area: 1,552
- Total interior livable area: 2,350 sqft
- Finished area above ground: 1,552
Property
Parking
- Total spaces: 2
- Parking features: Garage Door Opener, RV Access/Parking, Oversized
- Attached garage spaces: 2
- Details: Attached
Accessibility
- Accessibility features: Near Bus, Low Carpet, Accessible Doors, Main Floor Bath, Accessible Bedroom, Stall Shower
Features
- Levels: One
- Stories: 1
- Patio & porch: Patio
- Exterior features: Sprinkler System
- Fencing: Fenced,Wood,Chain Link,Vinyl
Lot
- Size: 0.31 Acres
- Features: Wooded, Evergreen Trees, Deciduous Trees, Native Plants, Level, Rolling Slope, City Limits, Paved, Curbs, Sidewalks, Street Light, Fire Hydrant within 500 Feet, Mineral Rights Excluded
Details
- Additional structures: Storage, Outbuilding
- Parcel number: R3601986
- Zoning: SFR
- Special conditions: Private Owner
- Other equipment: Fireplace Tools Included
Construction
Type & style
- Home type: SingleFamily
- Architectural style: Patio Home,Legal Conforming
- Property subtype: Mixed Use
Materials
- Frame, Brick
- Roof: Composition
Condition
- New construction: No
- Year built: 1976
Utilities & green energy
- Electric: Xcel Energy
- Gas: Atmos Energy
- Sewer: Public Sewer
- Water: City
- Utilities for property: Natural Gas Available, Electricity Available, Cable Available, Satellite Avail, High Speed Avail
Green energy
- Energy efficient items: Sun Space, Windows, Doors
Community & HOA
Community
- Security: Fire Alarm
- Subdivision: HILL SUBDIVISION LOT 3
HOA
- Has HOA: No
Location
- Region: Greeley
Financial & listing details
- Price per square foot: $170/sqft
- Tax assessed value: $400,000
- Annual tax amount: $1,403
- Date on market: 11/22/2023
- Listing terms: Cash,Conventional,FHA,VA Loan,1031 Exchange
- Exclusions: Sellers Personal Property & Staging Items
- Electric utility on property: Yes
- Road surface type: Asphalt
Price history
| Date | Event | Price |
|---|---|---|
| 12/15/2023 | Sold | $400,000-1%$170/sqft |
Source:  IRES as distributed by MLS GRID #999898 Report a problem IRES as distributed by MLS GRID #999898 Report a problem | ||
| 11/28/2023 | Pending sale | $404,000$172/sqft |
Source: IRES as distributed by MLS GRID #999898 Report a problem | ||
| 11/22/2023 | Listed for sale | $404,000+155.7%$172/sqft |
Source: IRES as distributed by MLS GRID #999898 Report a problem | ||
| 10/10/2000 | Sold | $158,000+23.9%$67/sqft |
Source: Public Record Report a problem | ||
| 8/8/2000 | Sold | $127,500$54/sqft |
Source: Public Record Report a problem | ||
Public tax history
| Year | Property taxes | Tax assessment |
|---|---|---|
| 2026 | $2,282 +36.1% | $24,480 -2.1% |
| 2025 | $1,677 +4.9% | $25,000 -17.1% |
| 2024 | $1,600 +14% | $30,170 -1% |
| 2023 | $1,403 -3.1% | $30,460 +32.2% |
| 2022 | $1,448 +7.2% | $23,040 -2.8% |
| 2021 | $1,351 | $23,700 +4.6% |
| 2020 | $1,351 +34% | $22,650 |
| 2019 | $1,008 -25.6% | $22,650 +16.9% |
| 2018 | $1,355 +34.4% | $19,370 |
| 2017 | $1,008 -0.5% | $19,370 +15.4% |
| 2016 | $1,013 +55.7% | $16,790 |
| 2015 | $651 +19% | $16,790 +131.9% |
| 2014 | $547 | $7,240 |
| 2013 | -- | $7,240 -48.1% |
| 2012 | -- | $13,940 |
| 2011 | -- | $13,940 -16.4% |
| 2010 | -- | $16,680 |
| 2009 | -- | $16,680 +2.6% |
| 2008 | -- | $16,250 |
| 2007 | -- | $16,250 +0.5% |
| 2006 | -- | $16,170 |
| 2005 | -- | $16,170 +5.7% |
| 2004 | -- | $15,300 -1% |
| 2003 | -- | $15,450 +0.6% |
| 2002 | -- | $15,360 +17.1% |
| 2001 | -- | $13,120 |
Find assessor info on the county website
Neighborhood: 80631
Nearby homes
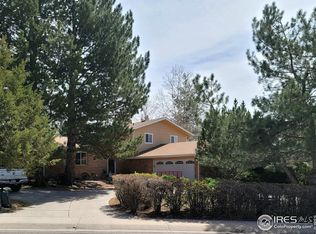
- $454,7005 bd4 ba2.8k sqft2434 19th Ave, Greeley, CO 80631Off Market
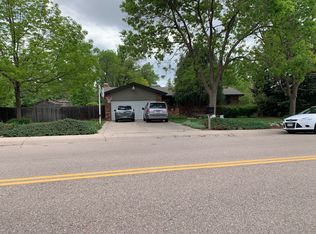
- $424,0005 bd3 ba2.6k sqft2430 19th Ave, Greeley, CO 80631Off Market
- $428,7004 bd3 ba2.9k sqft1812 25th St, Greeley, CO 80631Off Market

- $372,3003 bd2 ba1k sqft1820 25th St, Greeley, CO 80631Off Market
- $450,5005 bd3 ba2.7k sqft1804 25th St, Greeley, CO 80631Off Market
- $394,1004 bd3 ba1.3k sqft1826 25th St, Greeley, CO 80631Off Market
- $400,1003 bd2 ba2.5k sqft2533 18th Ave, Greeley, CO 80631Off Market
- $555,5554 bd4 ba4.8k sqft56 Meadowlark Ln, Greeley, CO 80631Sold
Nearby schools
GreatSchools rating
- 2/10Jackson Elementary SchoolGrades: K-5Distance: 0.1 mi
- 5/10Brentwood Middle SchoolGrades: 6-8Distance: 0.6 mi
- 4/10Greeley Central High SchoolGrades: 9-12Distance: 1.3 mi
Schools provided by the listing agent
- Elementary: Jackson
- Middle: Brentwood
- High: Greeley Central
Source: IRES as distributed by MLS GRID. This data may not be complete. We recommend contacting the local school district to confirm school assignments for this home.
Get a cash offer in 3 minutes
Find out how much your home could sell for in as little as 3 minutes with a no-obligation cash offer.
Estimated market value
$437,600
Get a cash offer in 3 minutes
Find out how much your home could sell for in as little as 3 minutes with a no-obligation cash offer.
Estimated market value
$437,600
- Colorado
- Weld County
- Greeley
- 80631
- 1819 25th St
